Voorburg
van Faukenbergestraat 144
€ 495.000,- k.k.
Media
Afbeeldingen
Plattegronden
Omschrijving
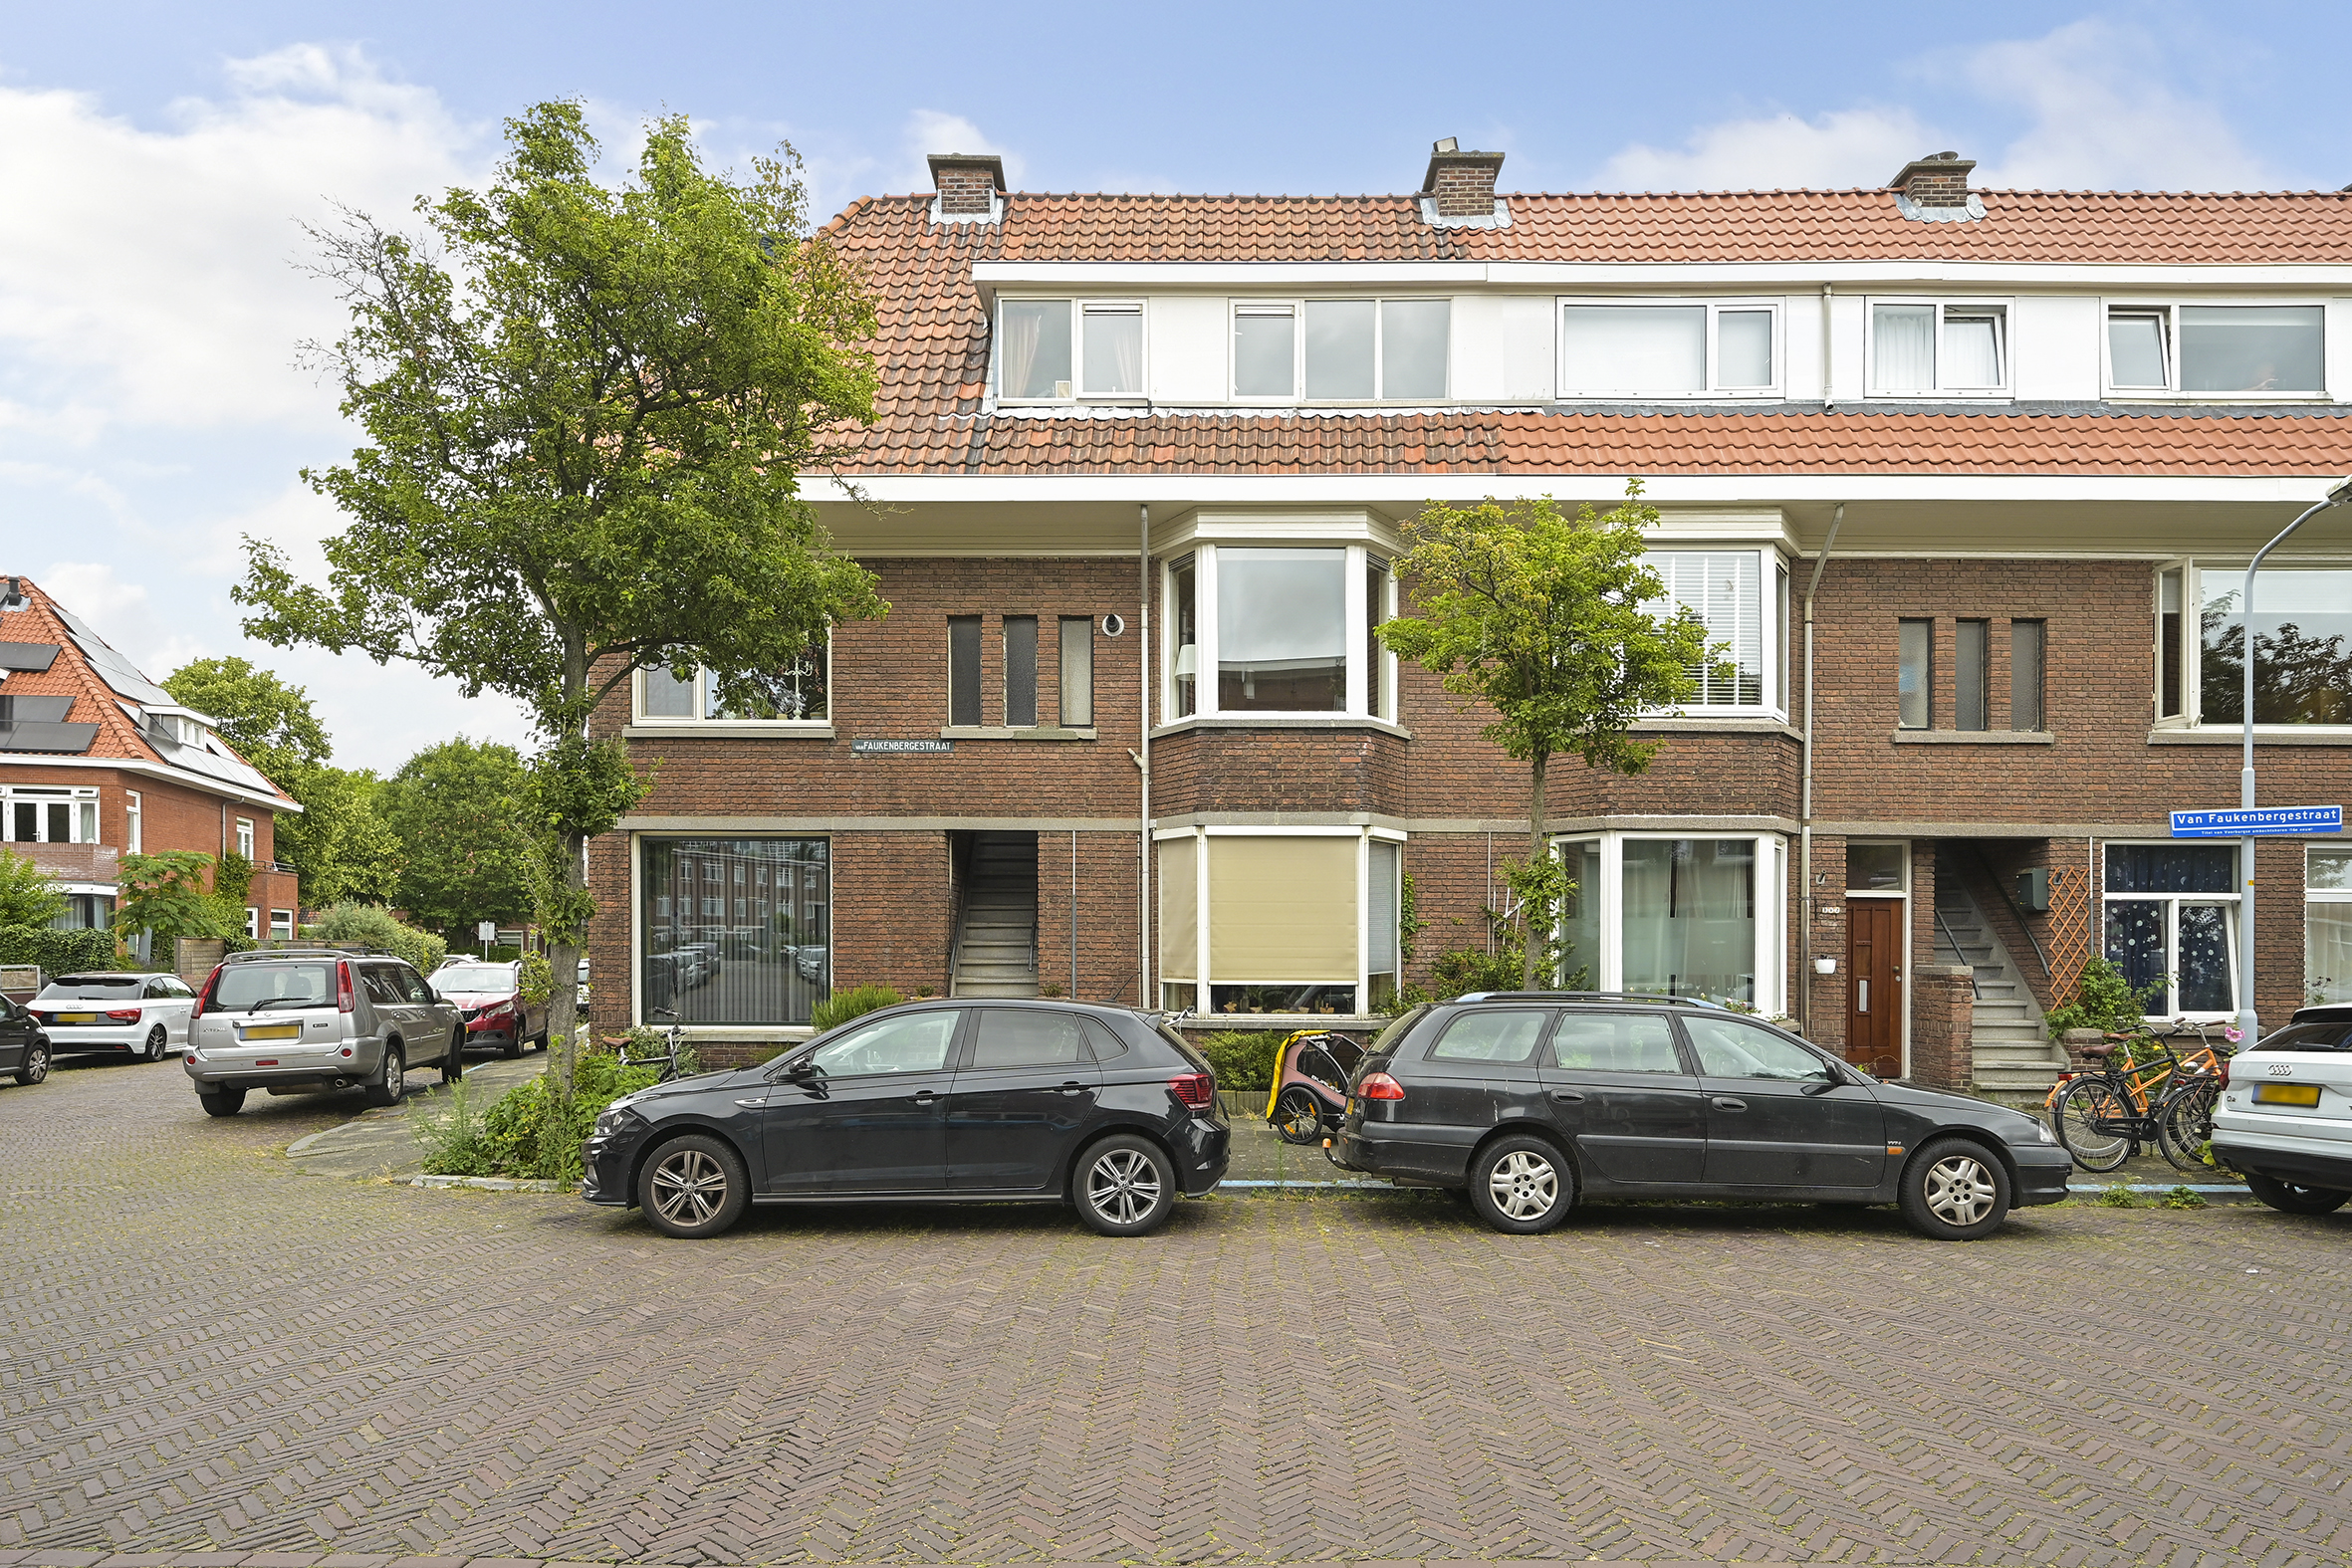
Aan een rustige straat in Voorburg ligt deze karakteristieke bovenwoning uit 1934 met maar liefst ca. 102 m² woonoppervlakte, verdeeld over twee volwaardige woonlagen. De woning beschikt over een bijzonder royale woon- en eetkamer, een in 2023 vernieuwde keuken, drie goed bemeten slaapkamers en een verzorgde badkamer.
De combinatie van de jaren ’30-uitstraling, de royale vertrekken en de praktische indeling maakt dit een heerlijk huis voor wie op zoek is naar ruimte. Daarbij woont u rustig, terwijl het centrum van Voorburg, winkels, horeca en Station Leidschendam-Voorburg zich op korte afstand bevinden. Vanaf het station reist u gemakkelijk richting Den Haag, Rotterdam en Amsterdam.
Wonen
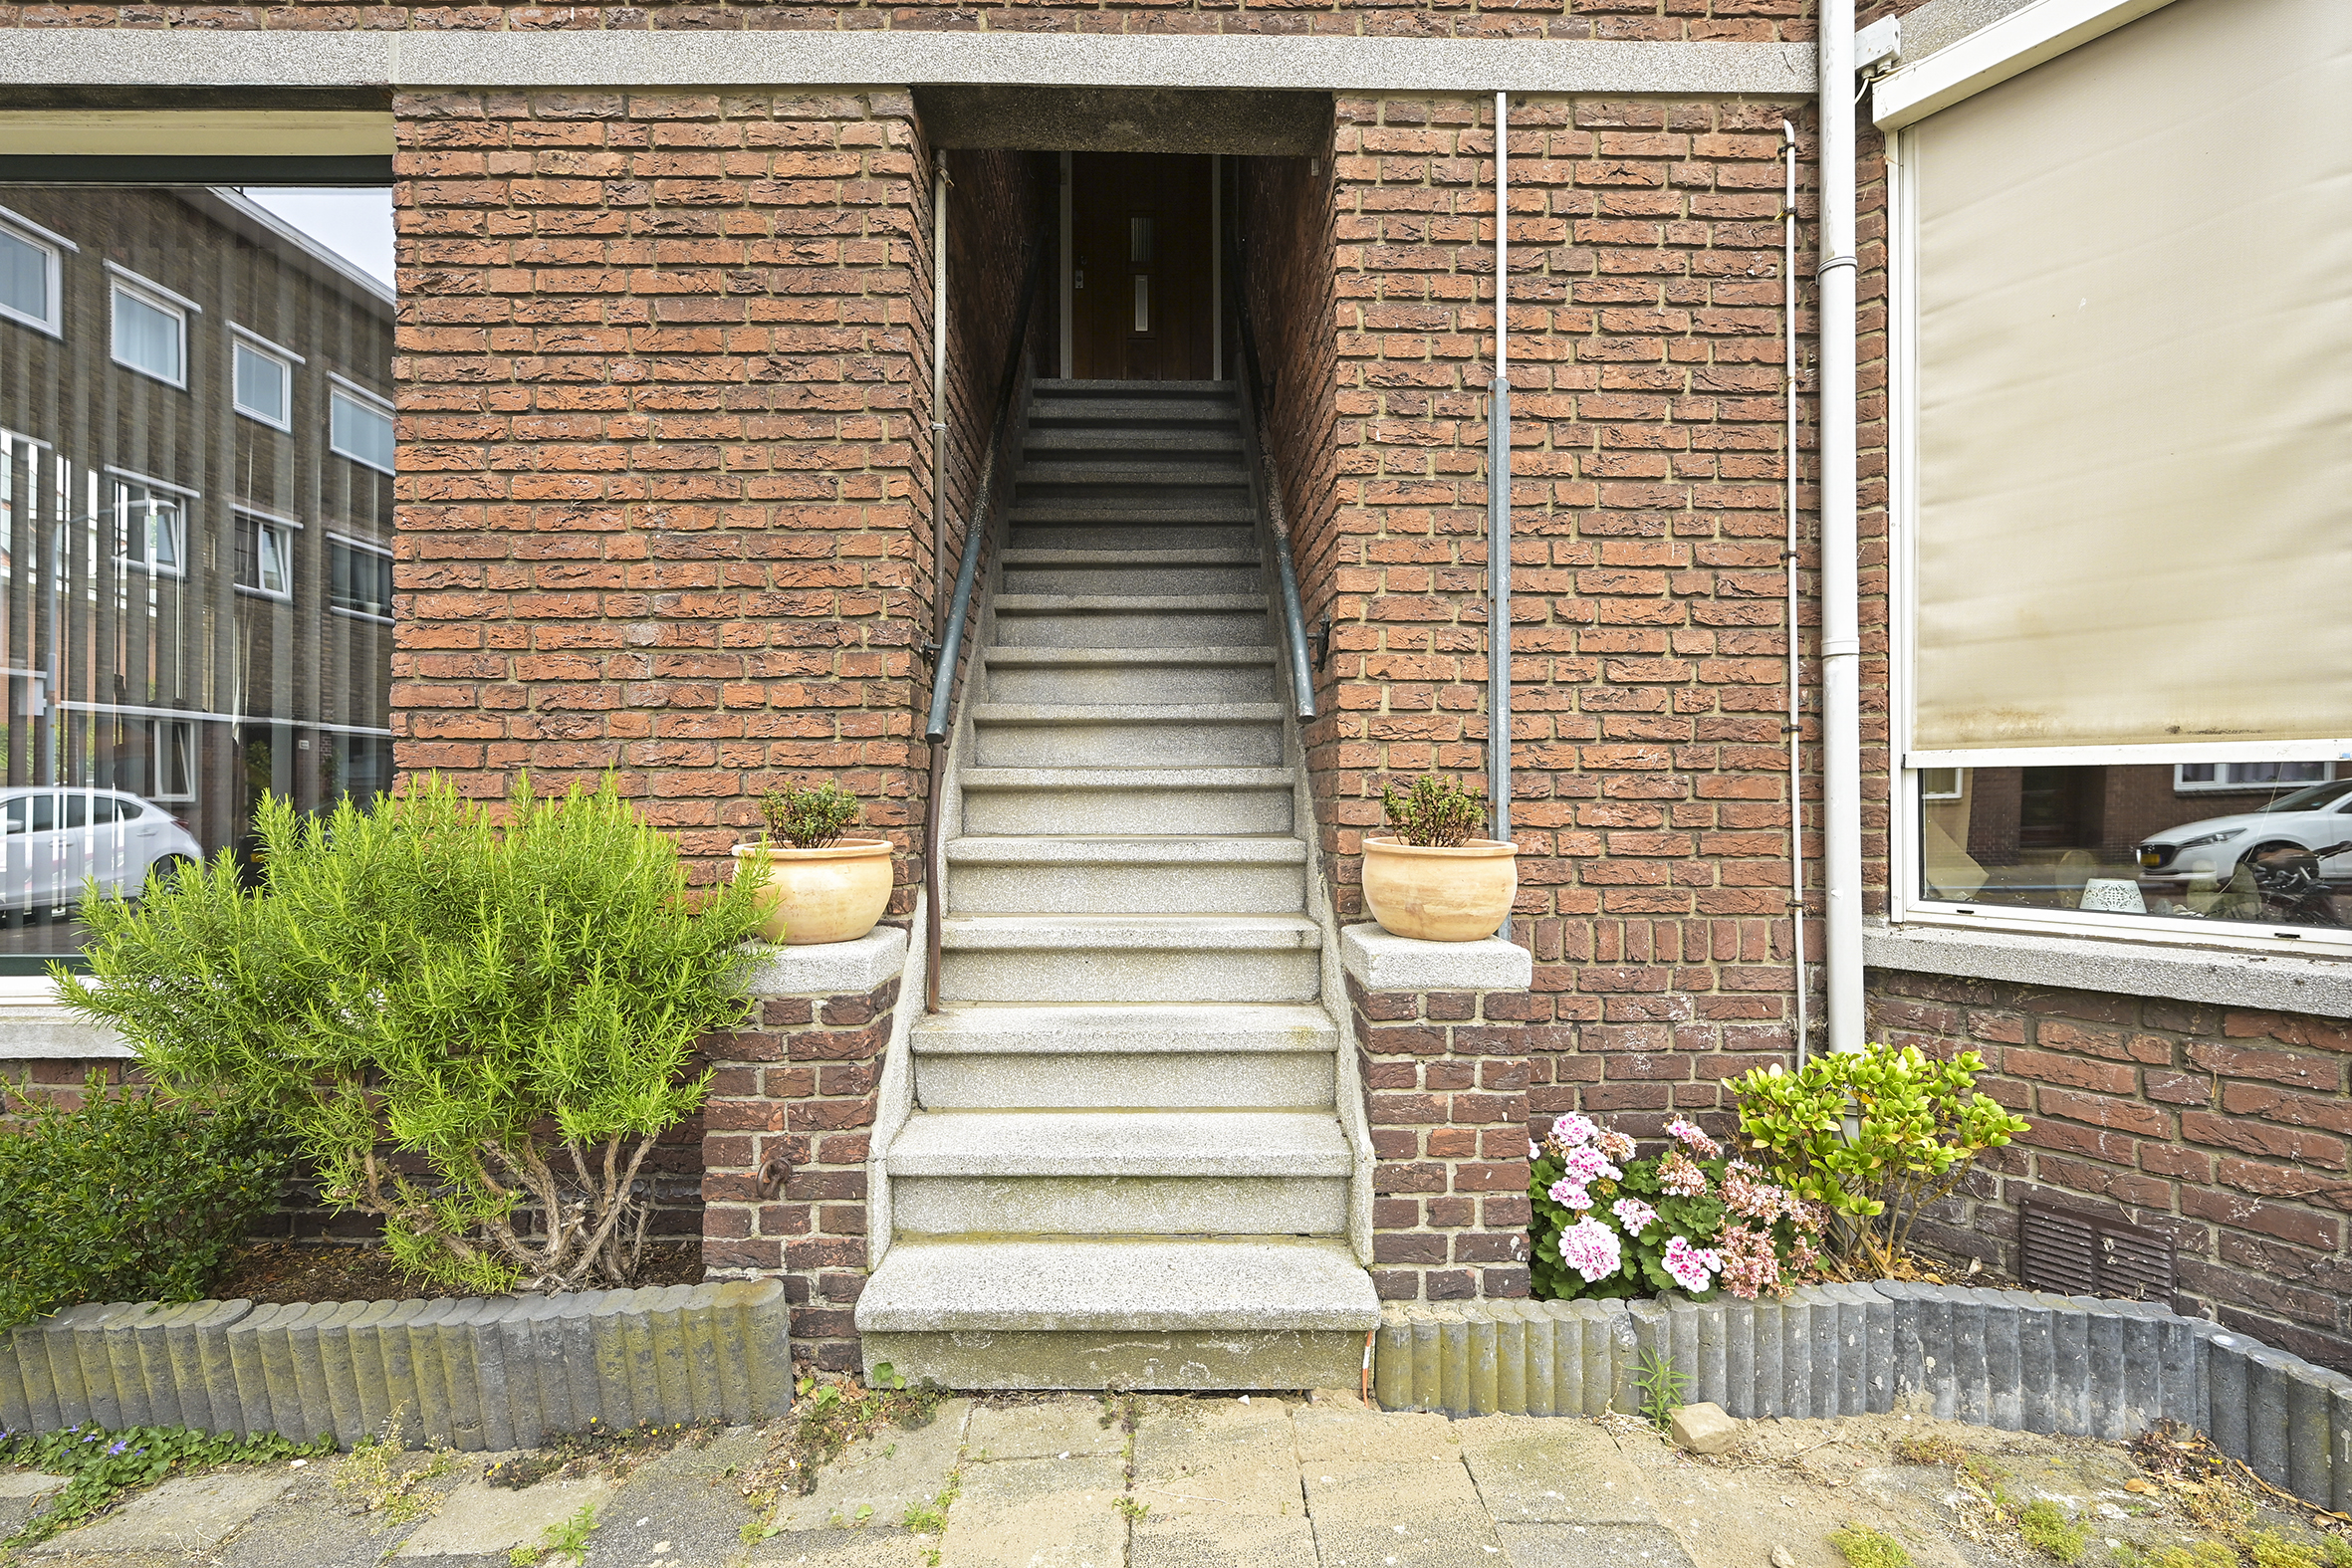
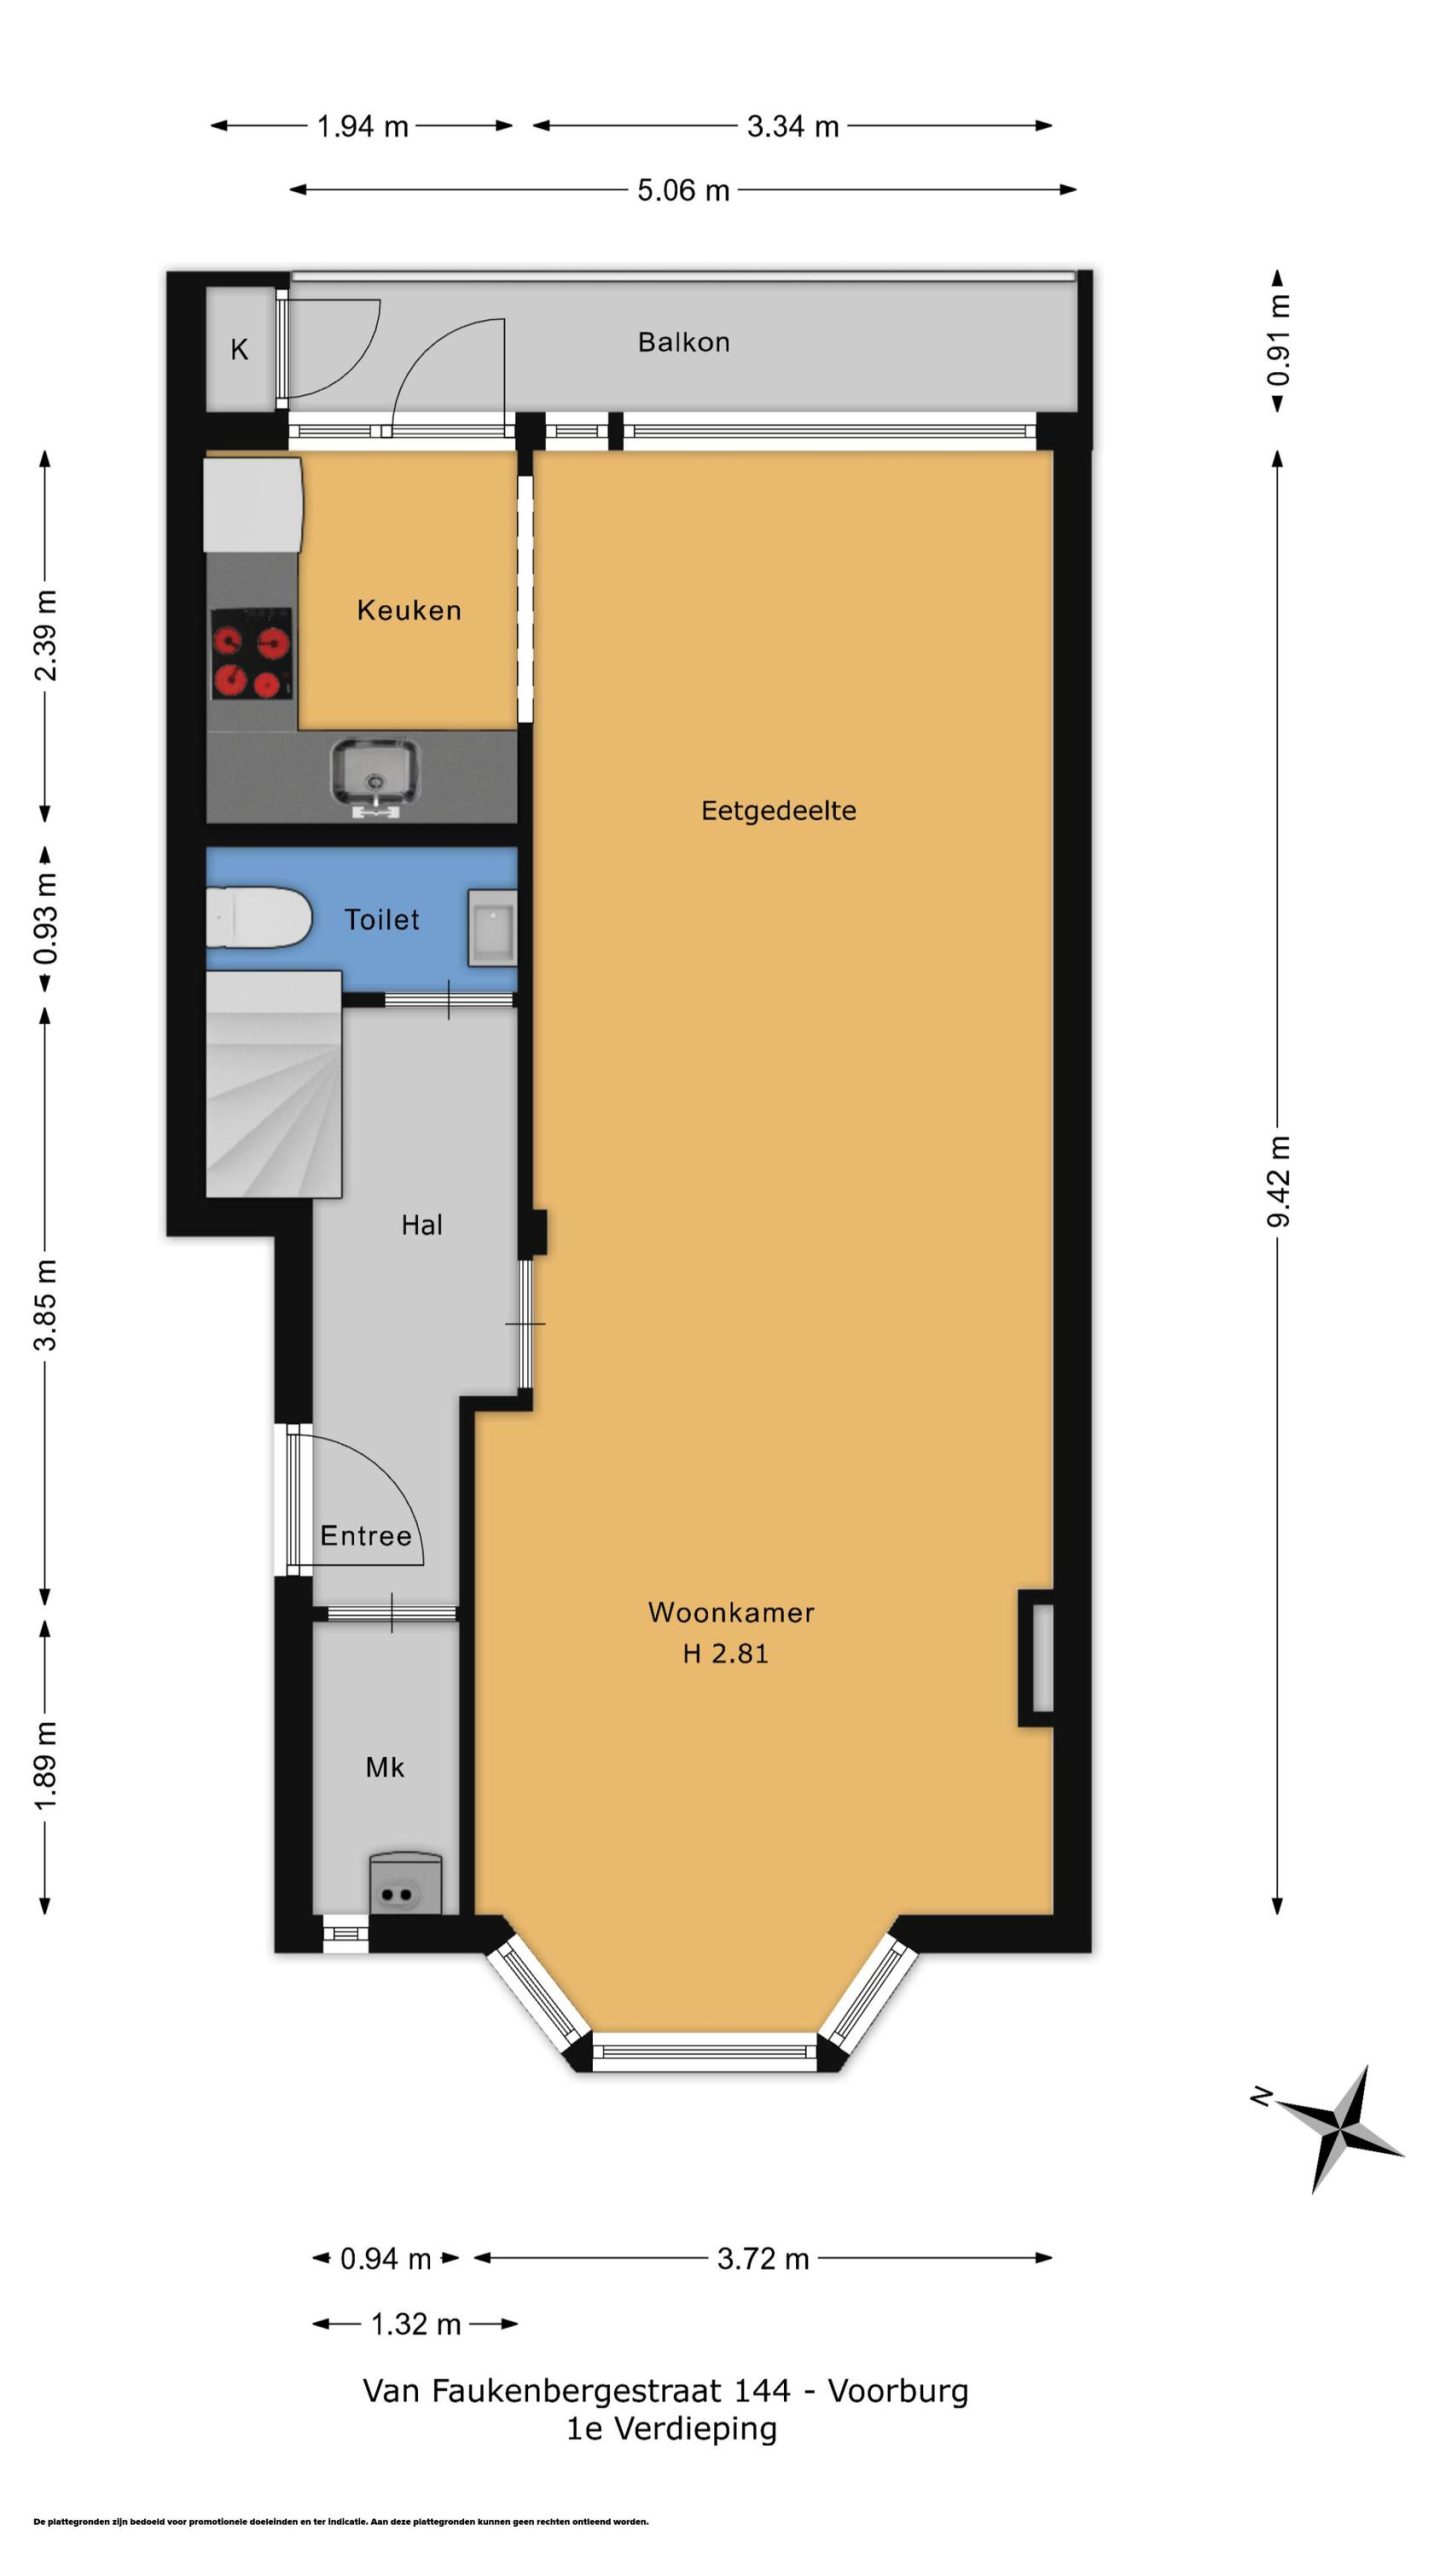
Via de eigen entree op straatniveau bereikt u de eerste verdieping.
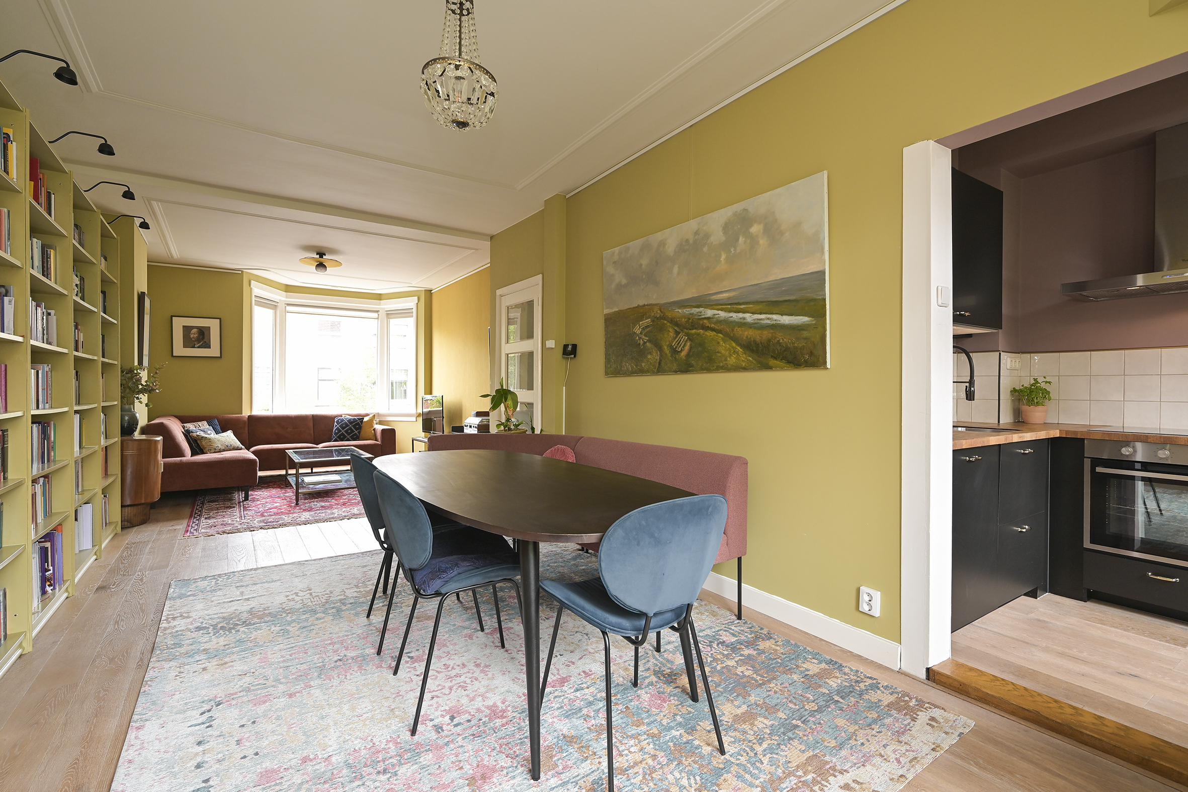
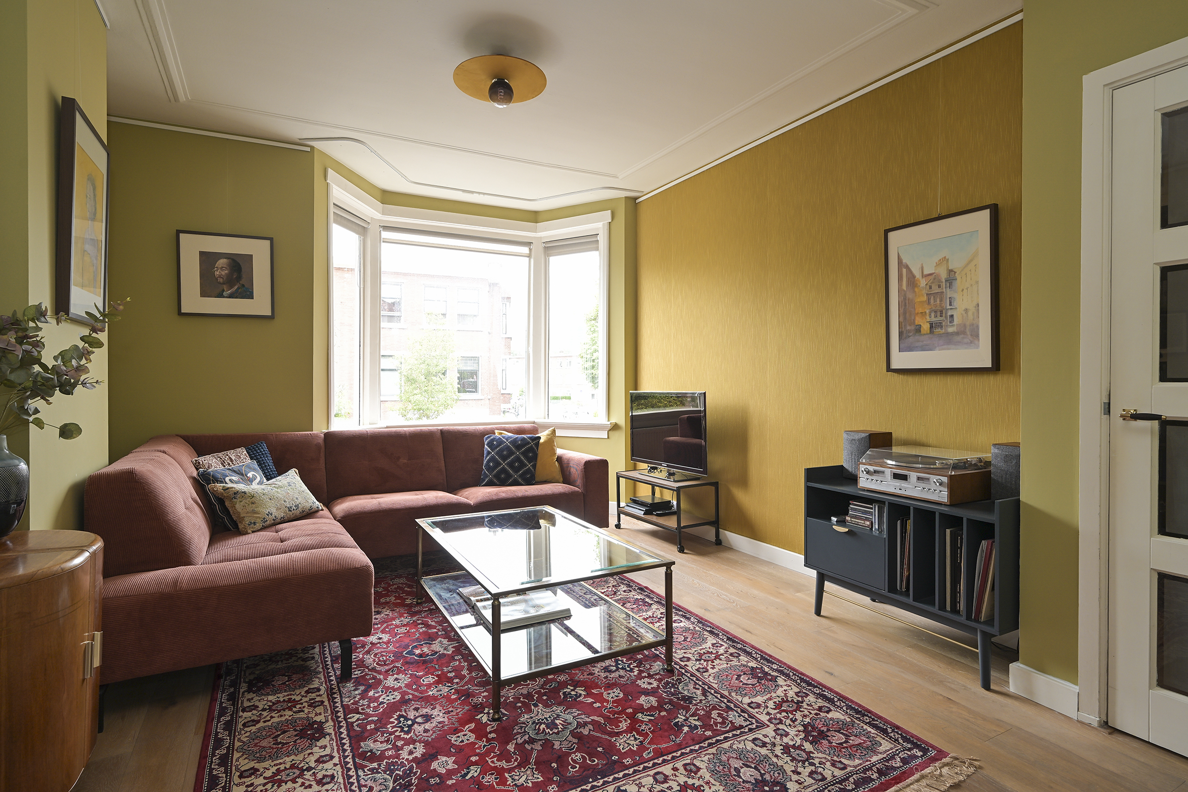
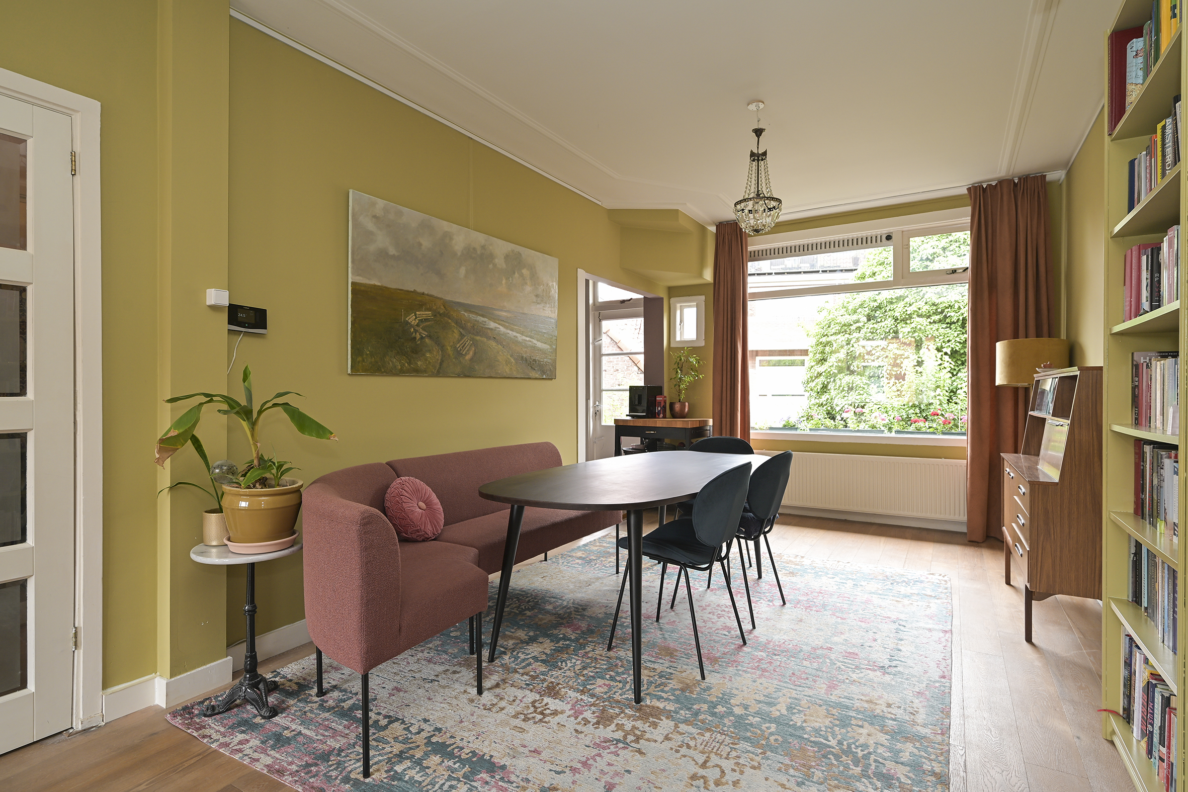
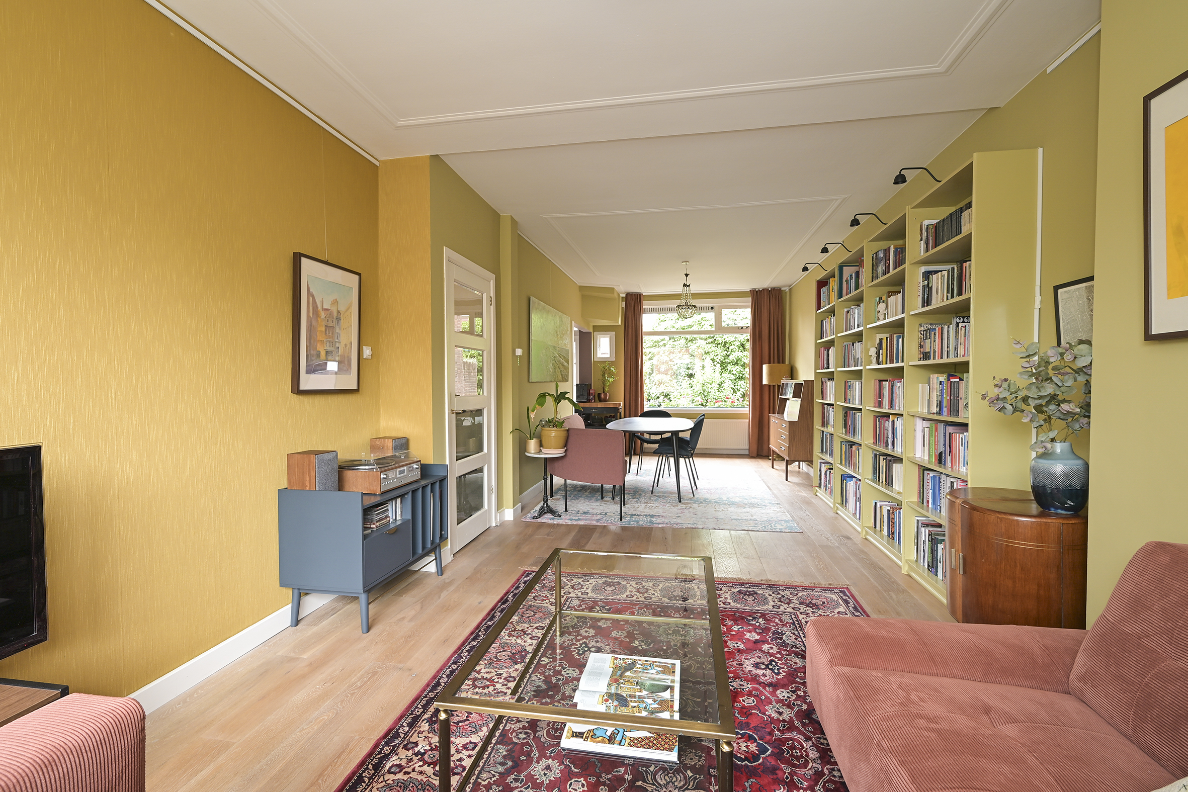
Hier valt direct op hoeveel leefruimte de woning biedt. De woon- en eetkamer strekt zich uit over vrijwel de volledige lengte van de verdieping en biedt daardoor volop mogelijkheden voor een royale zit- én eethoek. Aan de voorzijde zorgt de karakteristieke erker met grote raampartijen voor veel daglicht en een prettige verbinding met de straat.
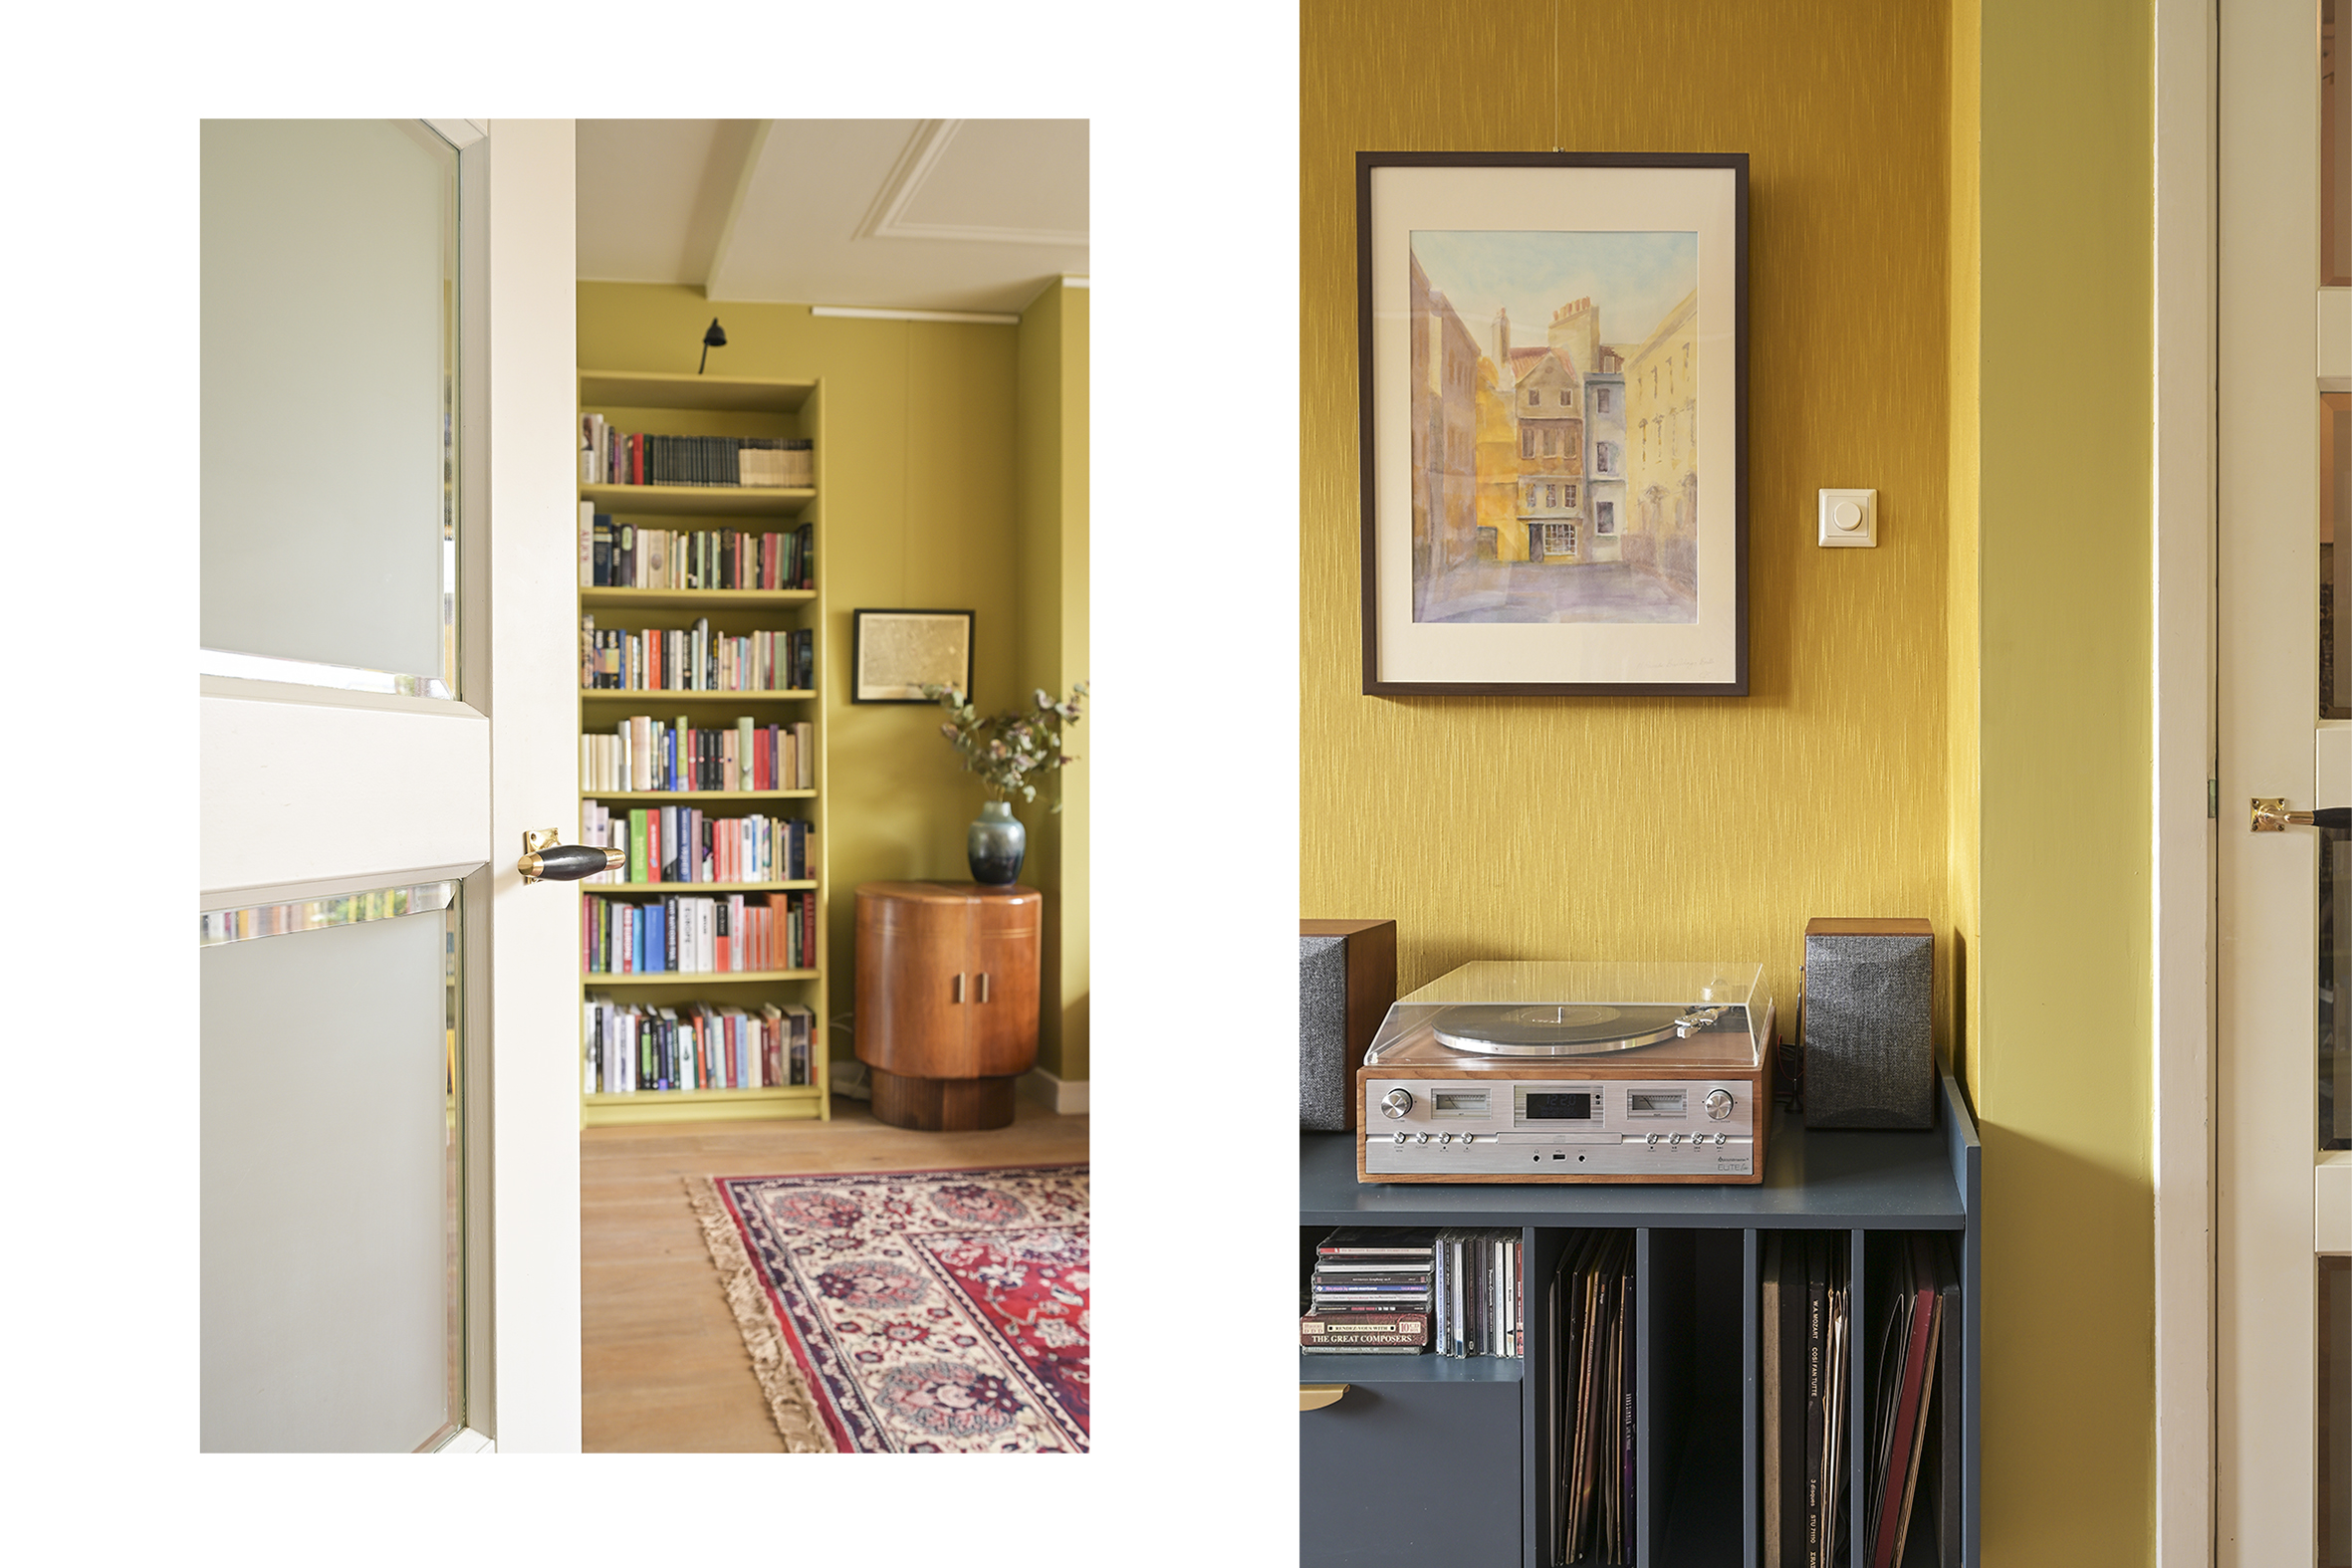
Door de lengte en breedte van de ruimte kunnen het zit- en eetgedeelte op een natuurlijke manier van elkaar worden gescheiden, zonder dat het open karakter verloren gaat. De houten vloer en karakteristieke details dragen bij aan de warme uitstraling van deze woonverdieping.
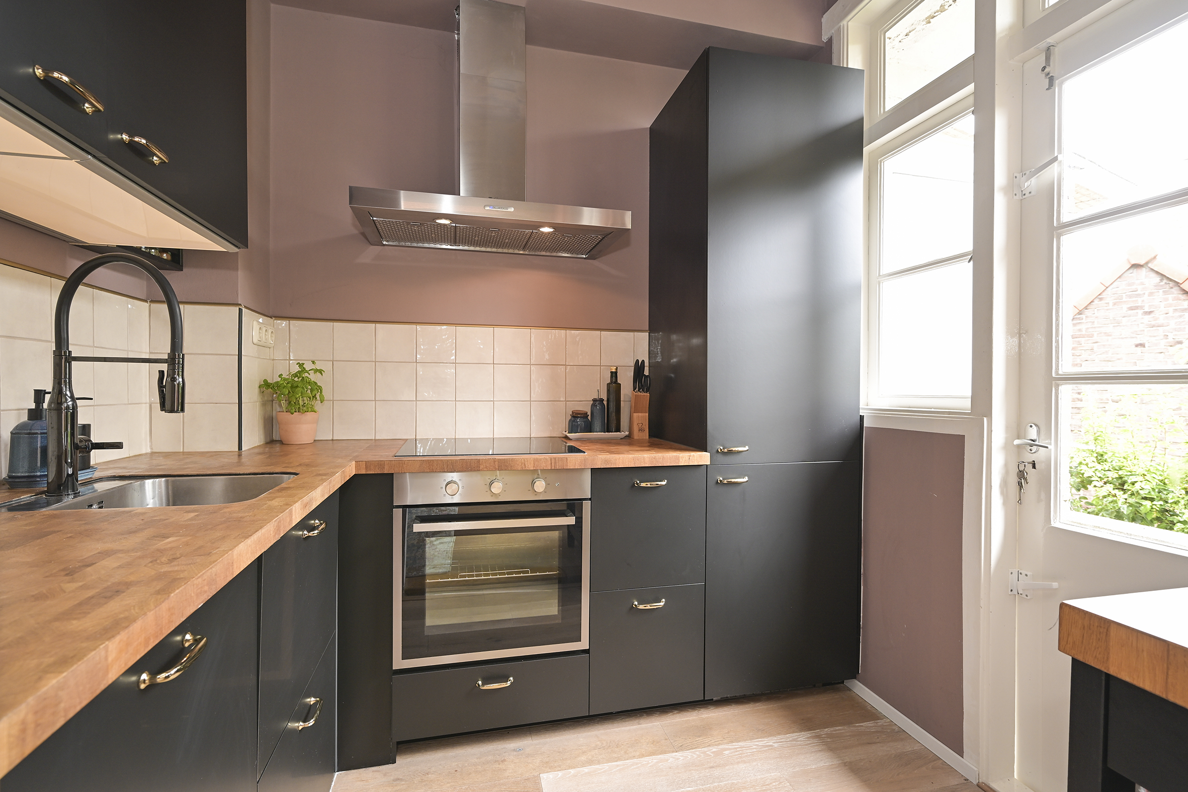
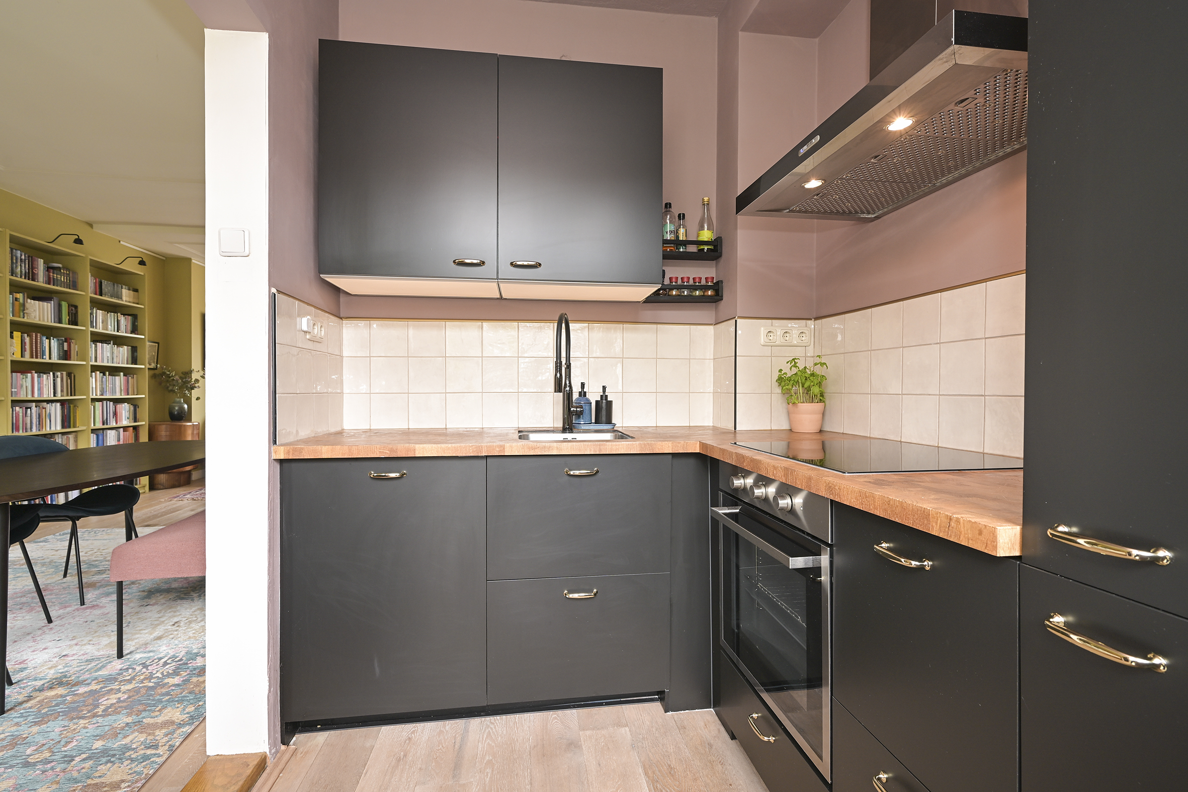
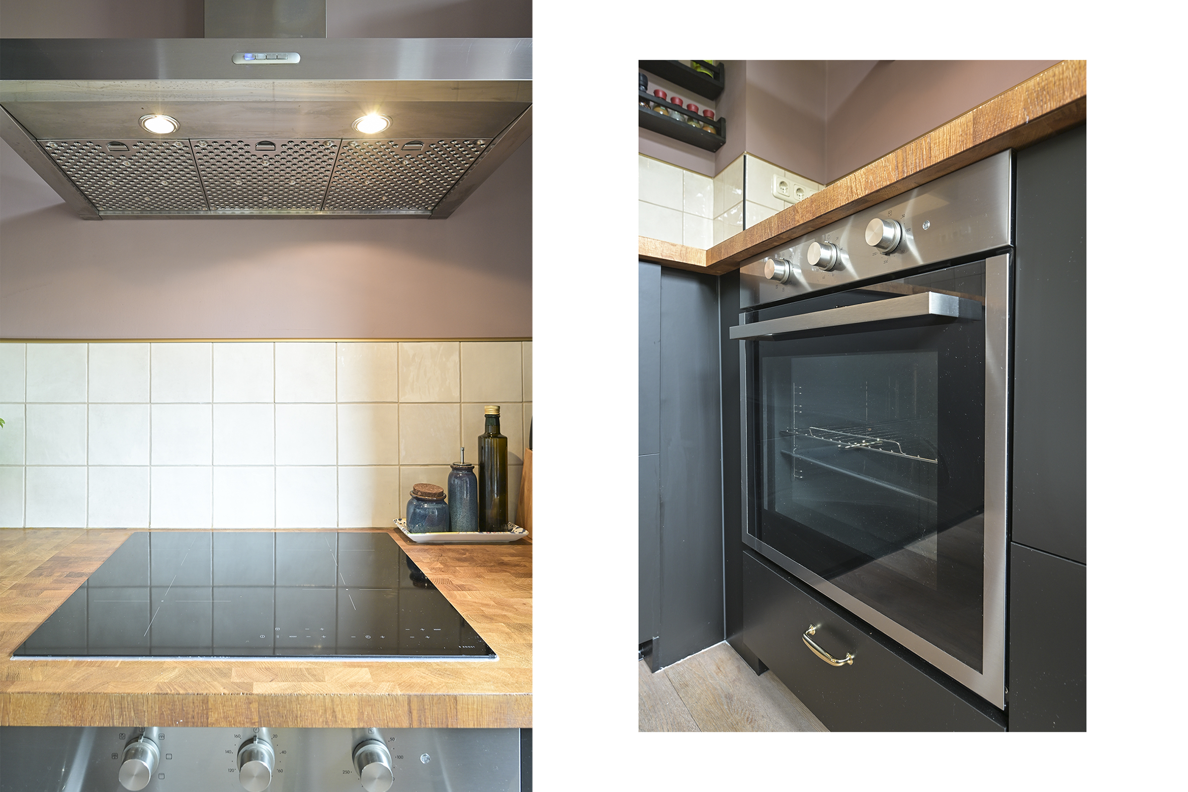
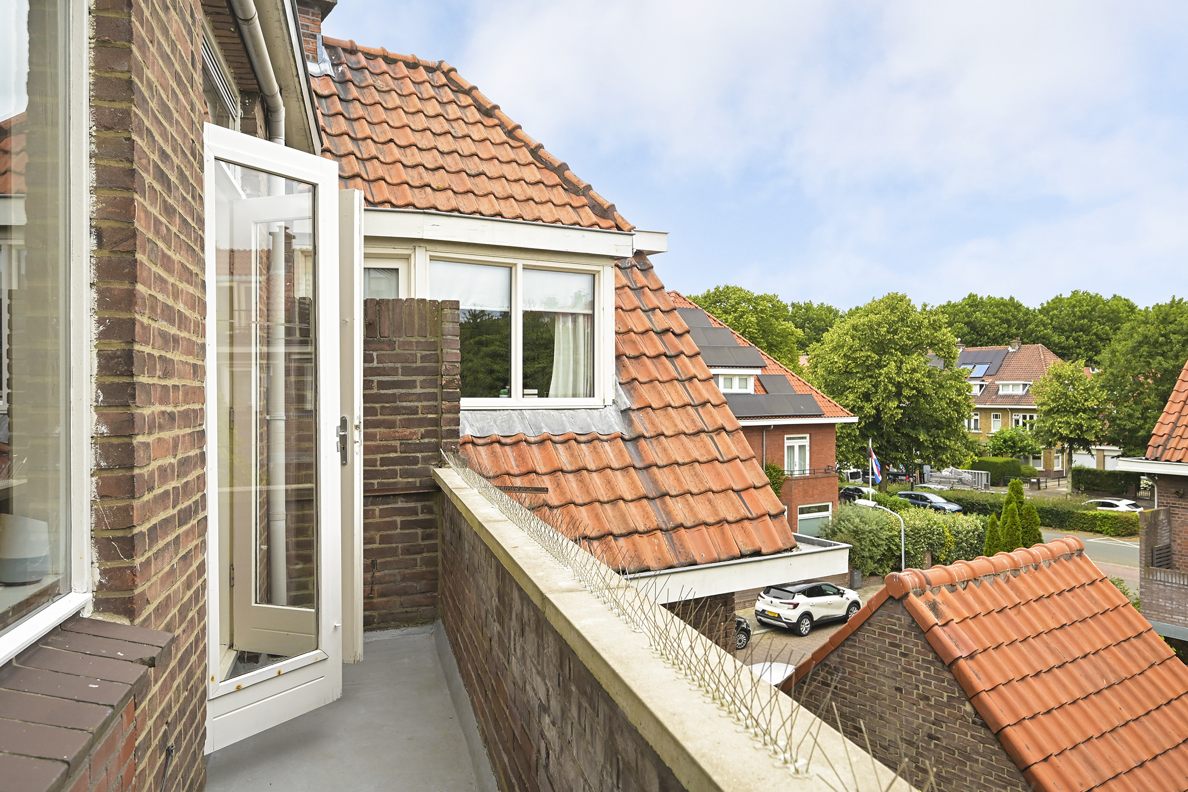
Aan de achterzijde bevindt zich de in 2023 vernieuwde keuken. De keuken is uitgevoerd met donkere fronten, een houten werkblad en diverse inbouwapparatuur. De keuken biedt toegang tot het balkon aan de achterzijde.
Op deze verdieping bevindt zich ook een separaat toilet.
Tweede verdieping
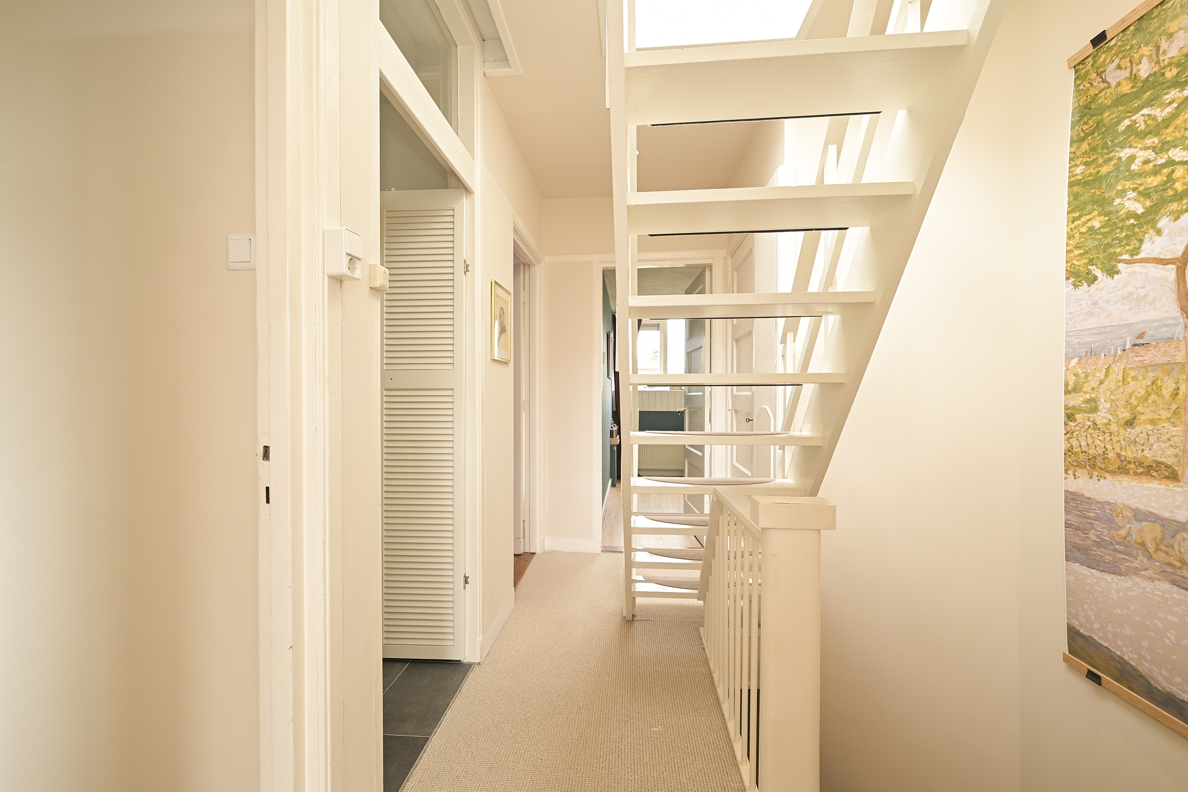
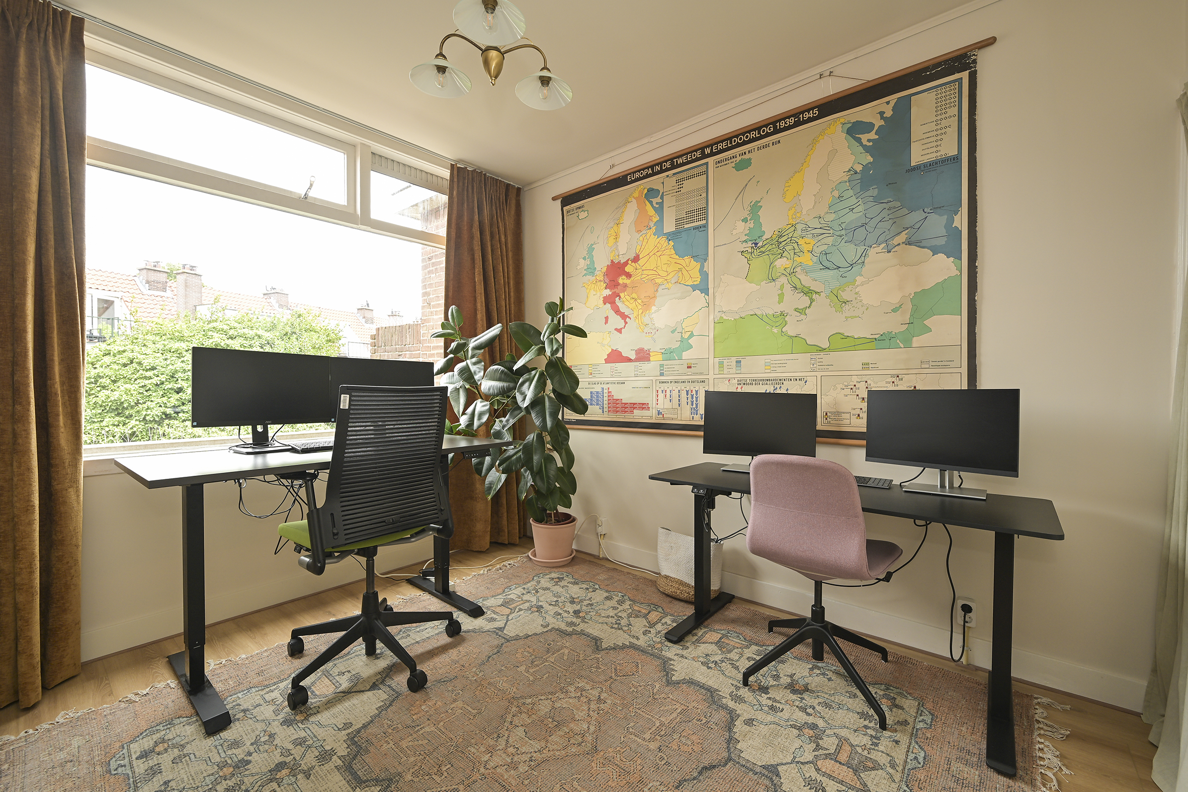
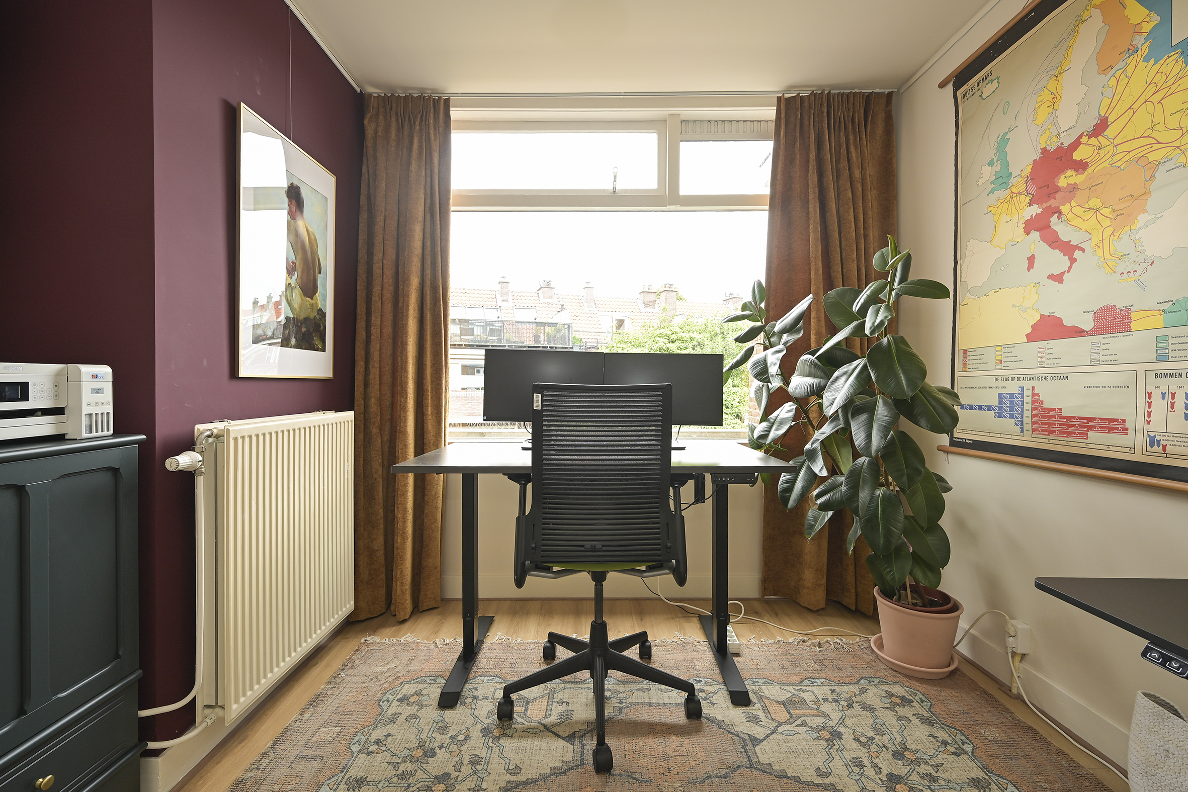
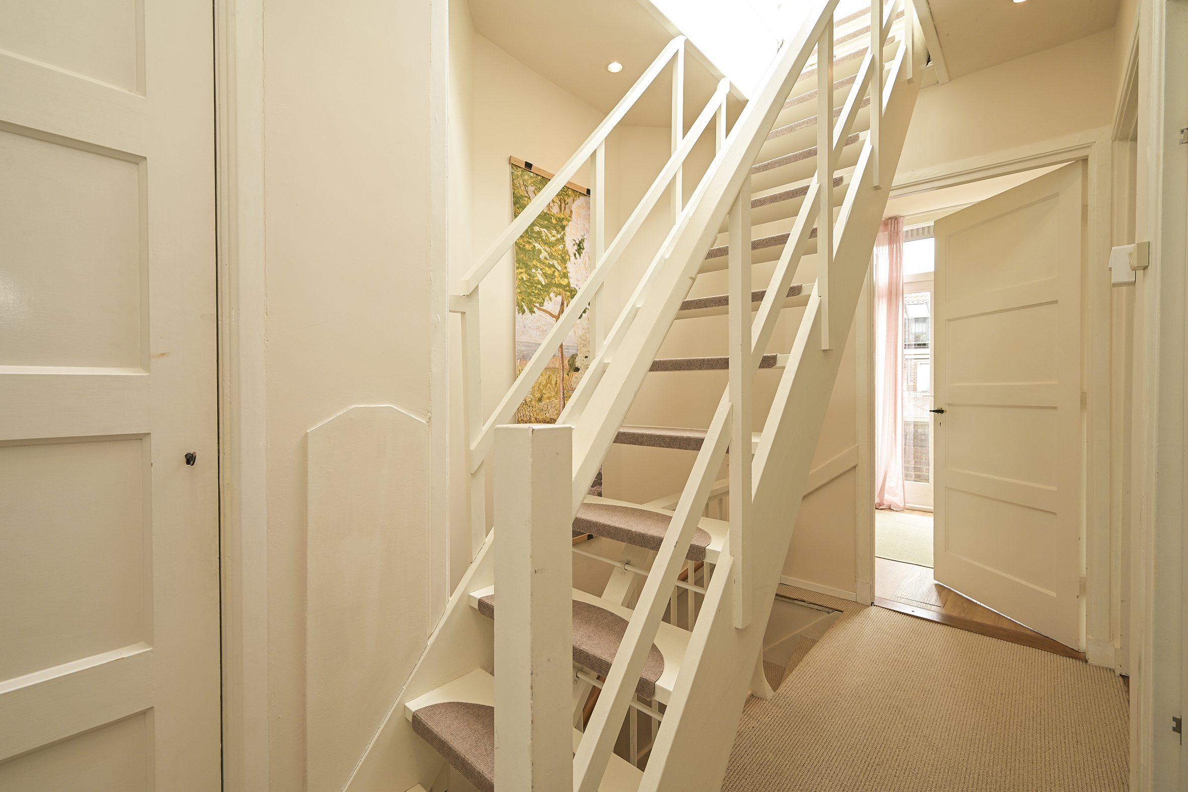
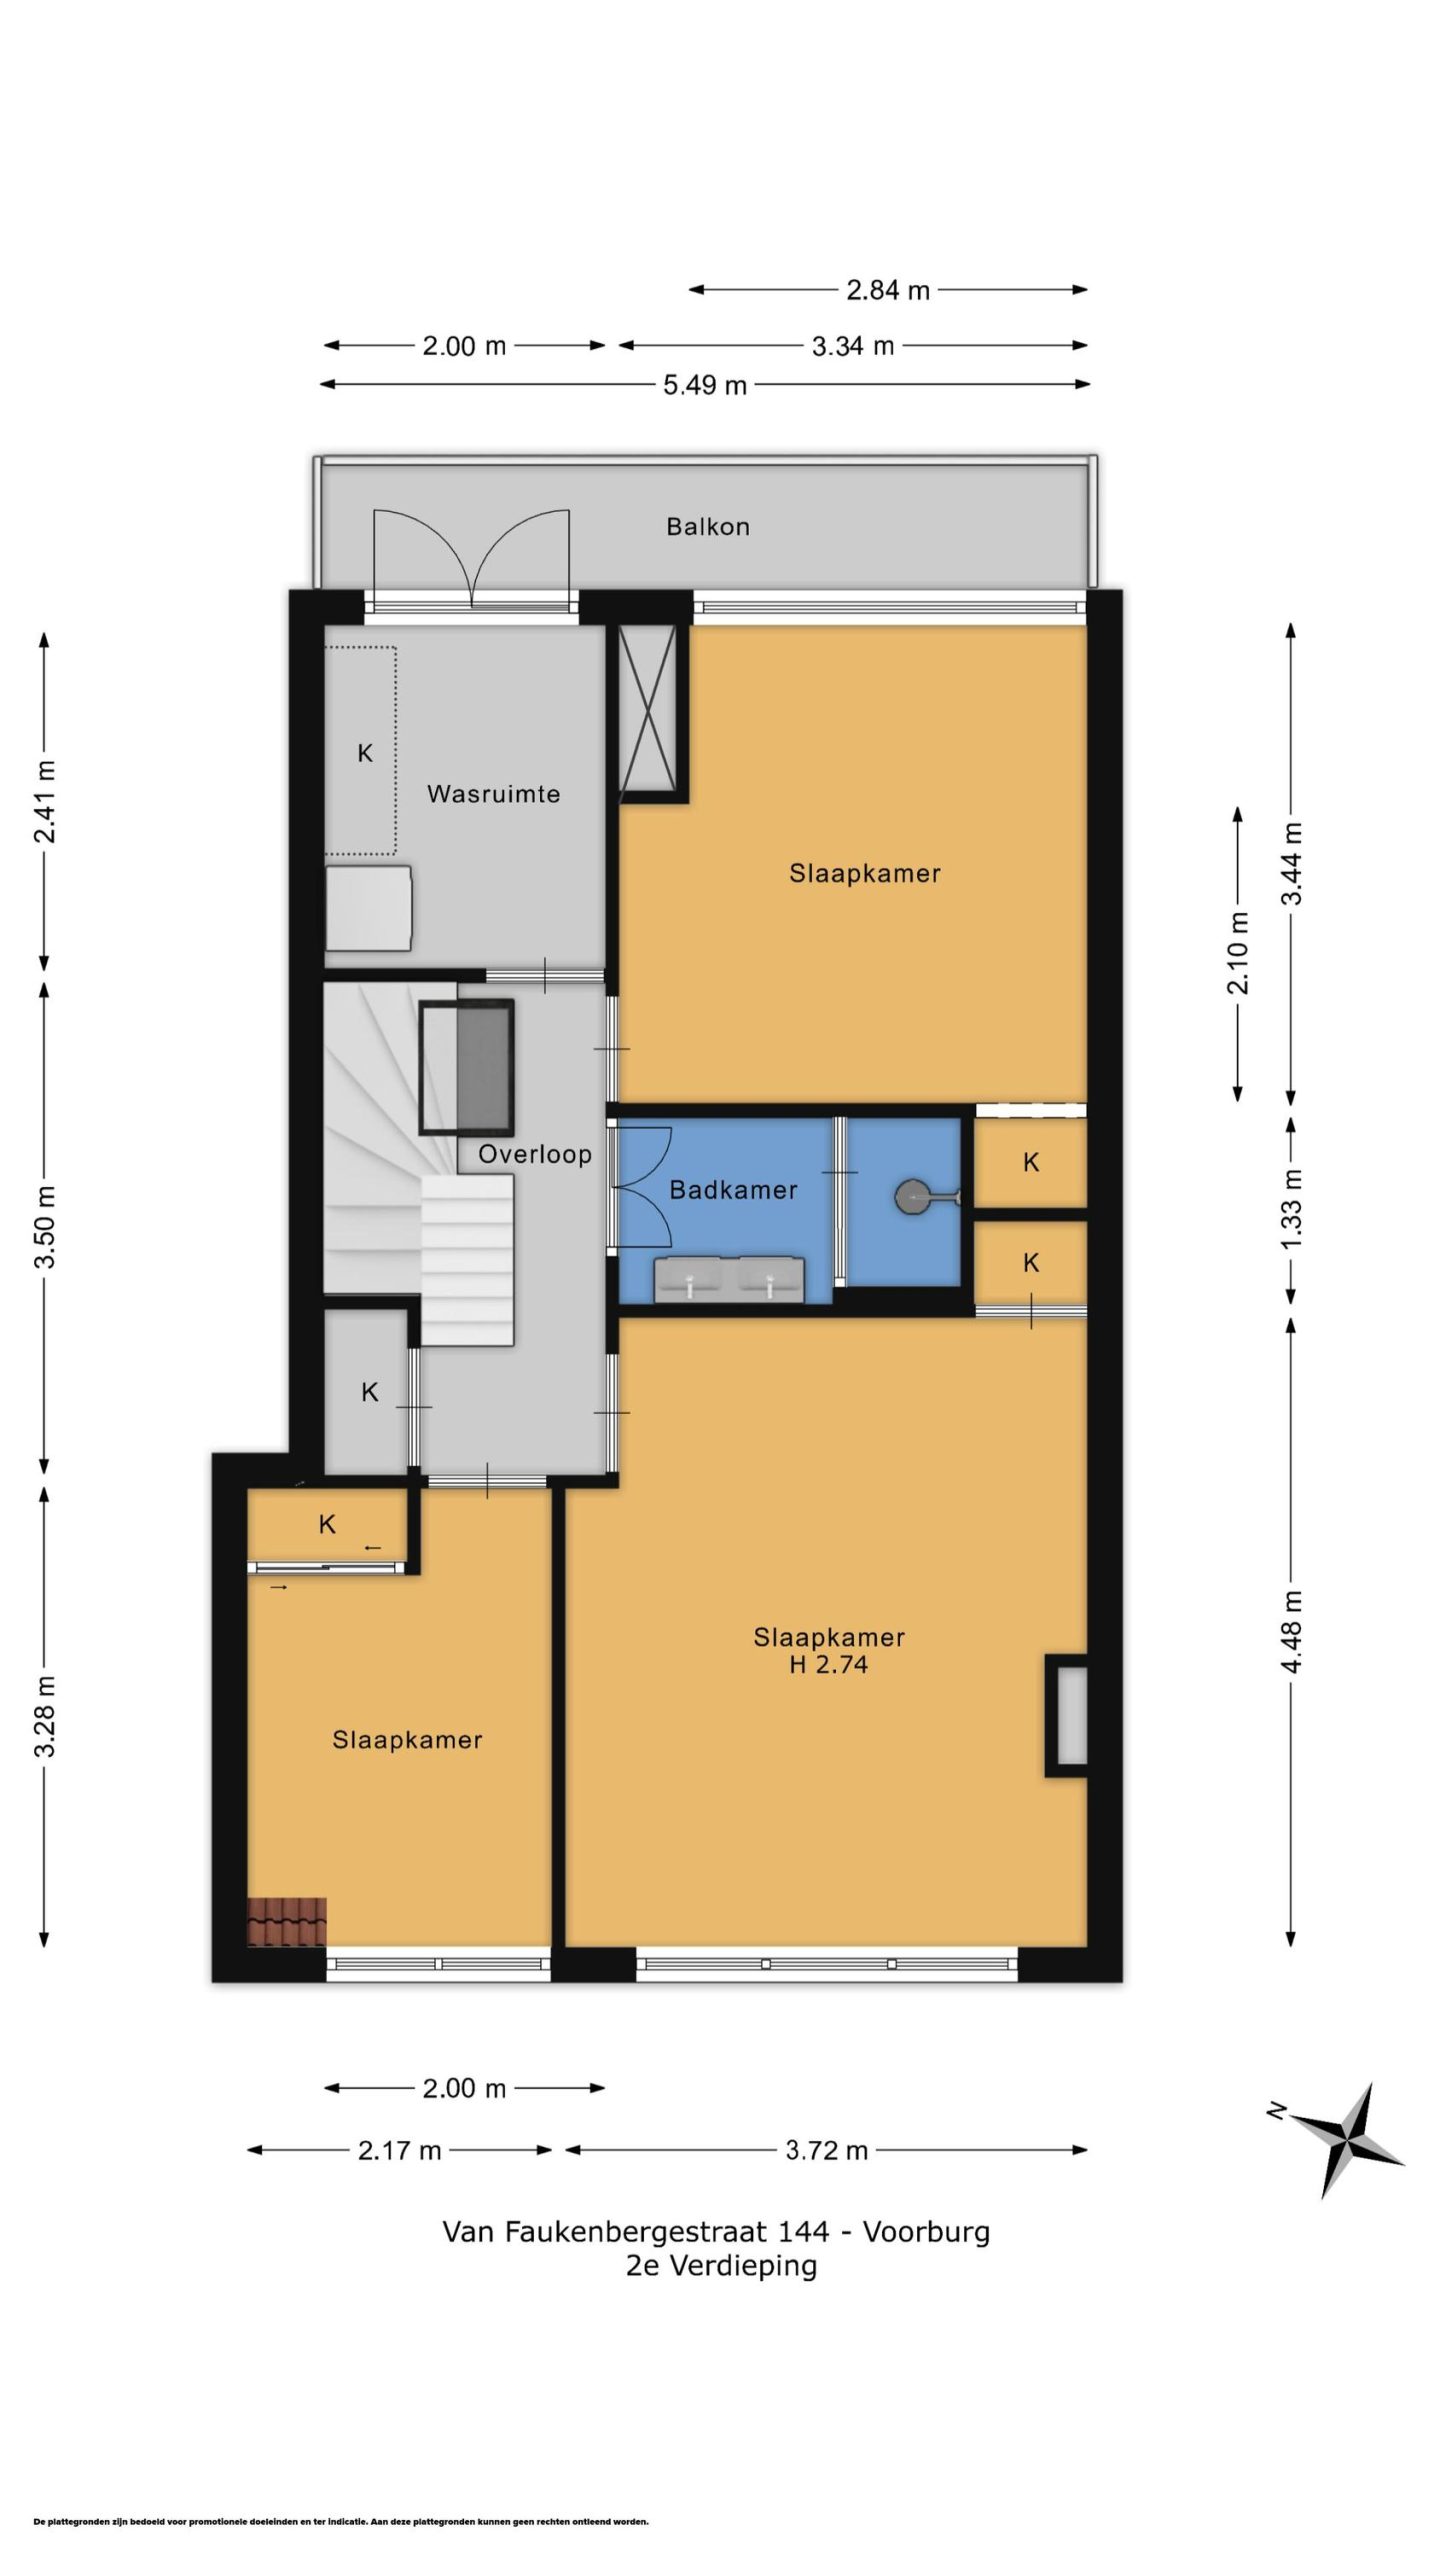
Via de trap bereikt u de tweede verdieping. Hier bevinden zich drie slaapkamers, waardoor de woning uitstekend geschikt is voor een jong gezin. De woning biedt ook mogelijkheden voor een thuiskantoor of logeerkamer.
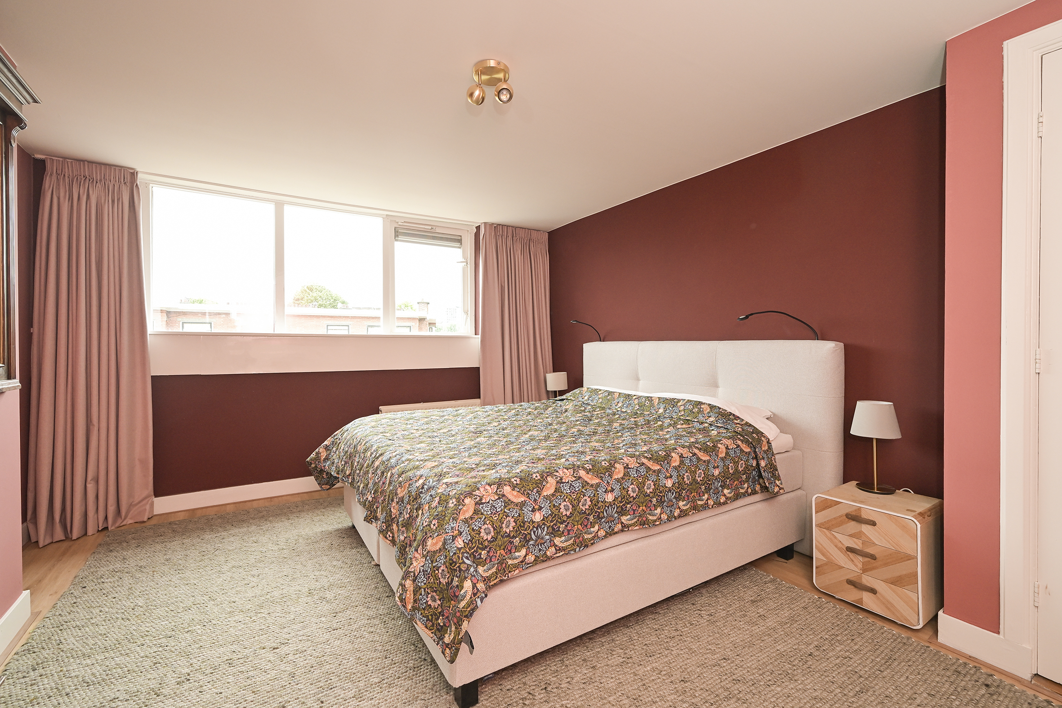
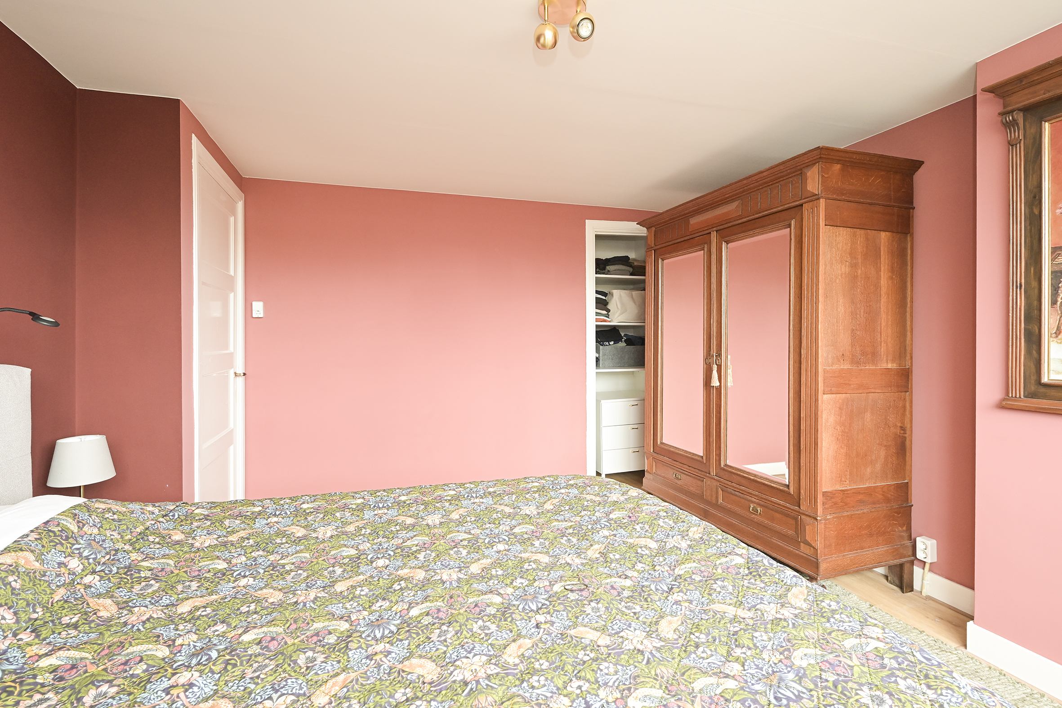
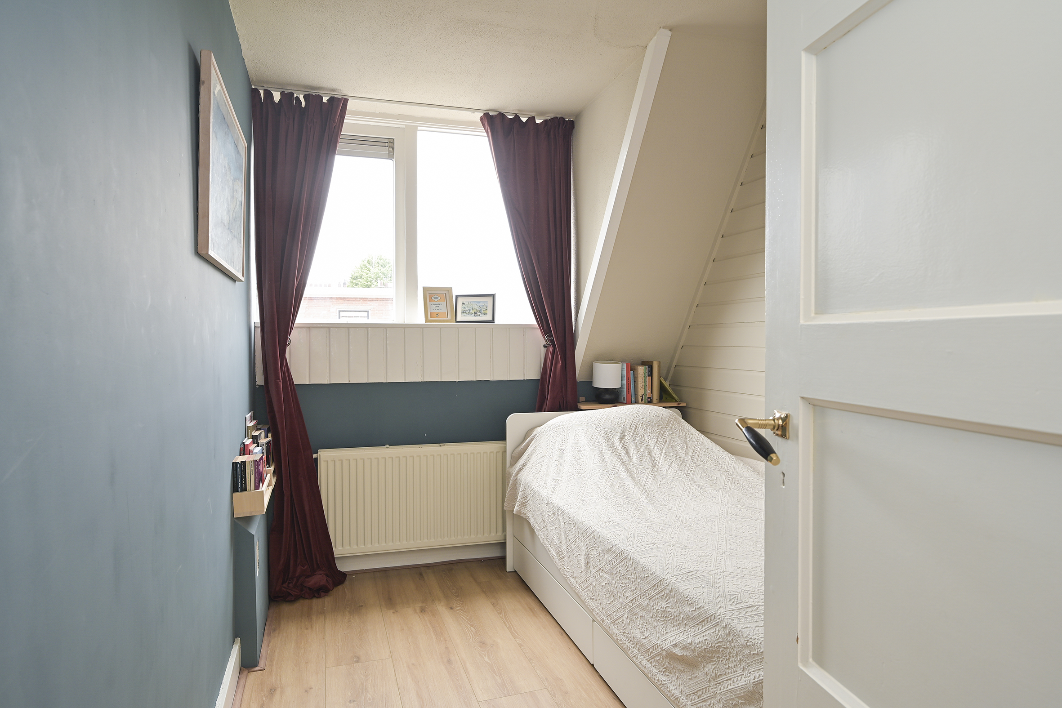
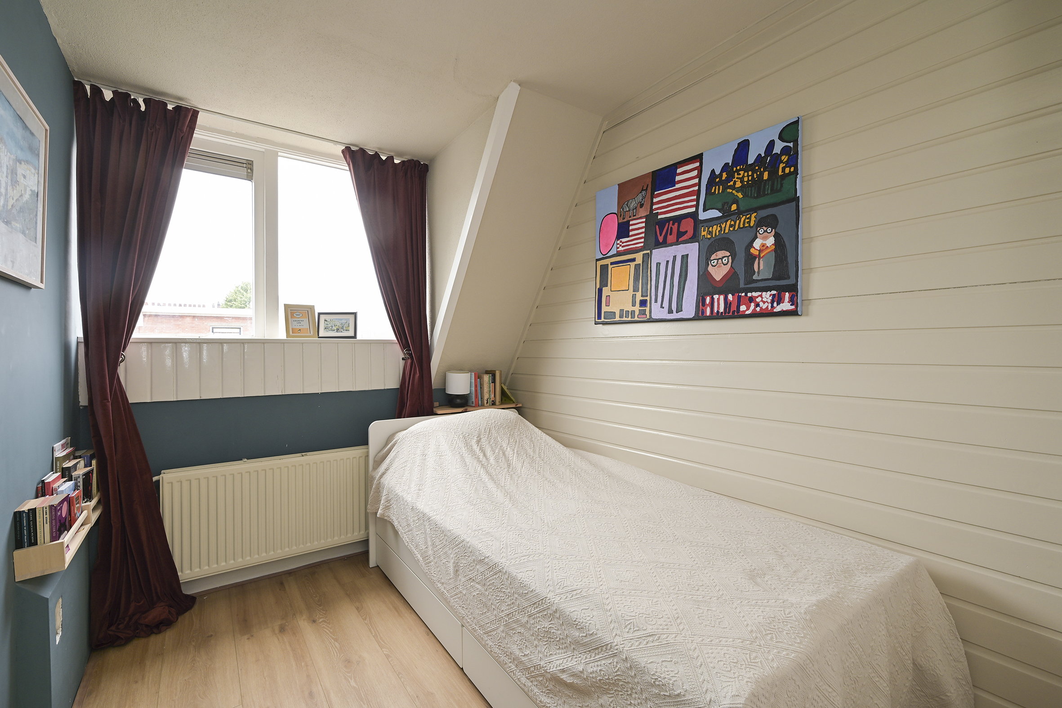
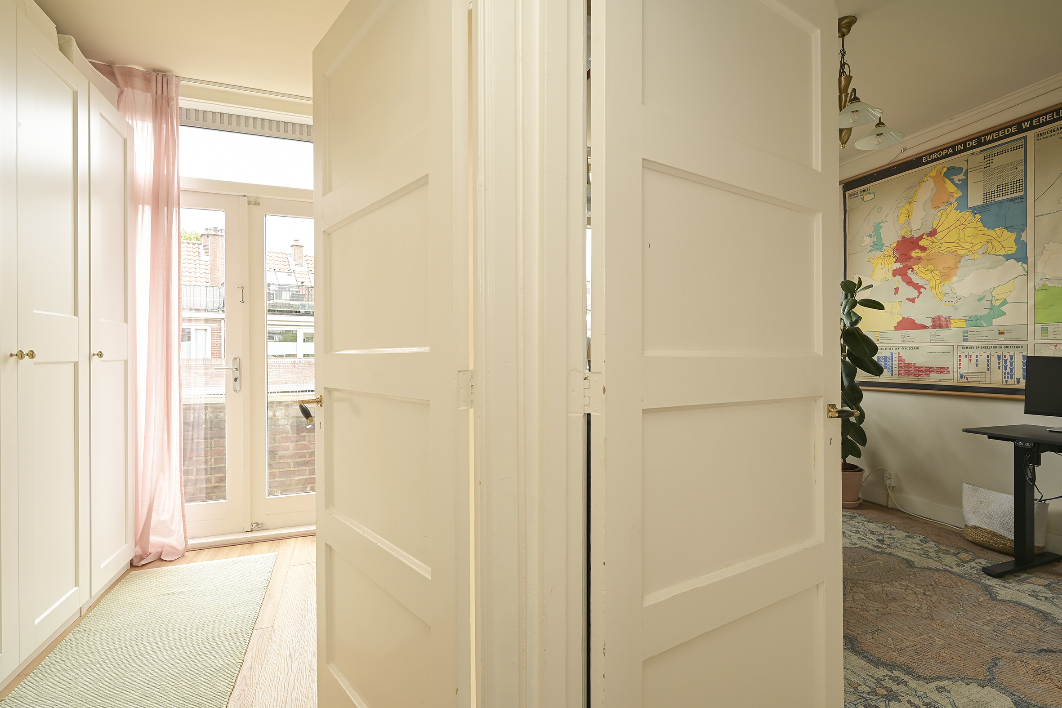
De twee grootste slaapkamers zijn opvallend royaal van formaat. De slaapkamer aan de voorzijde beslaat een groot deel van de breedte van de woning en biedt voldoende ruimte voor een groot bed en aanvullende kasten. Aan de achterzijde bevindt zich eveneens een ruime slaapkamer. De derde slaapkamer is praktisch van formaat en kan uitstekend dienstdoen als kinder-, werk- of logeerkamer.
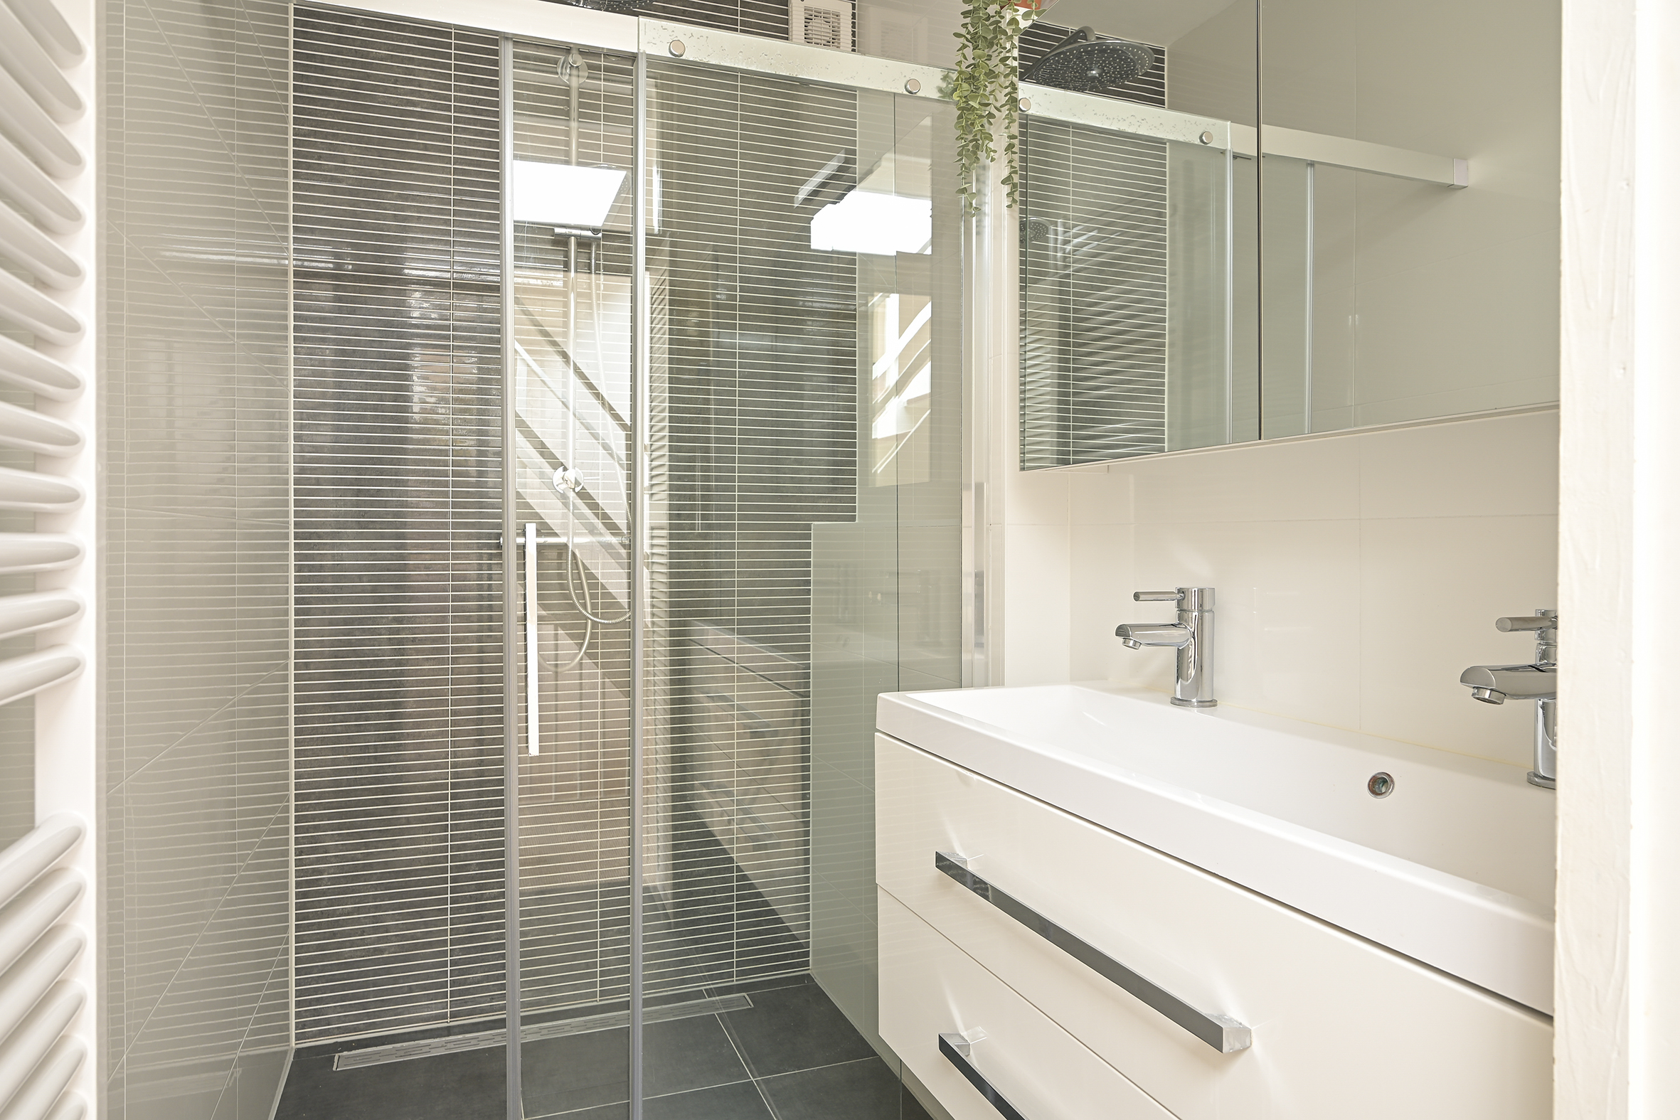
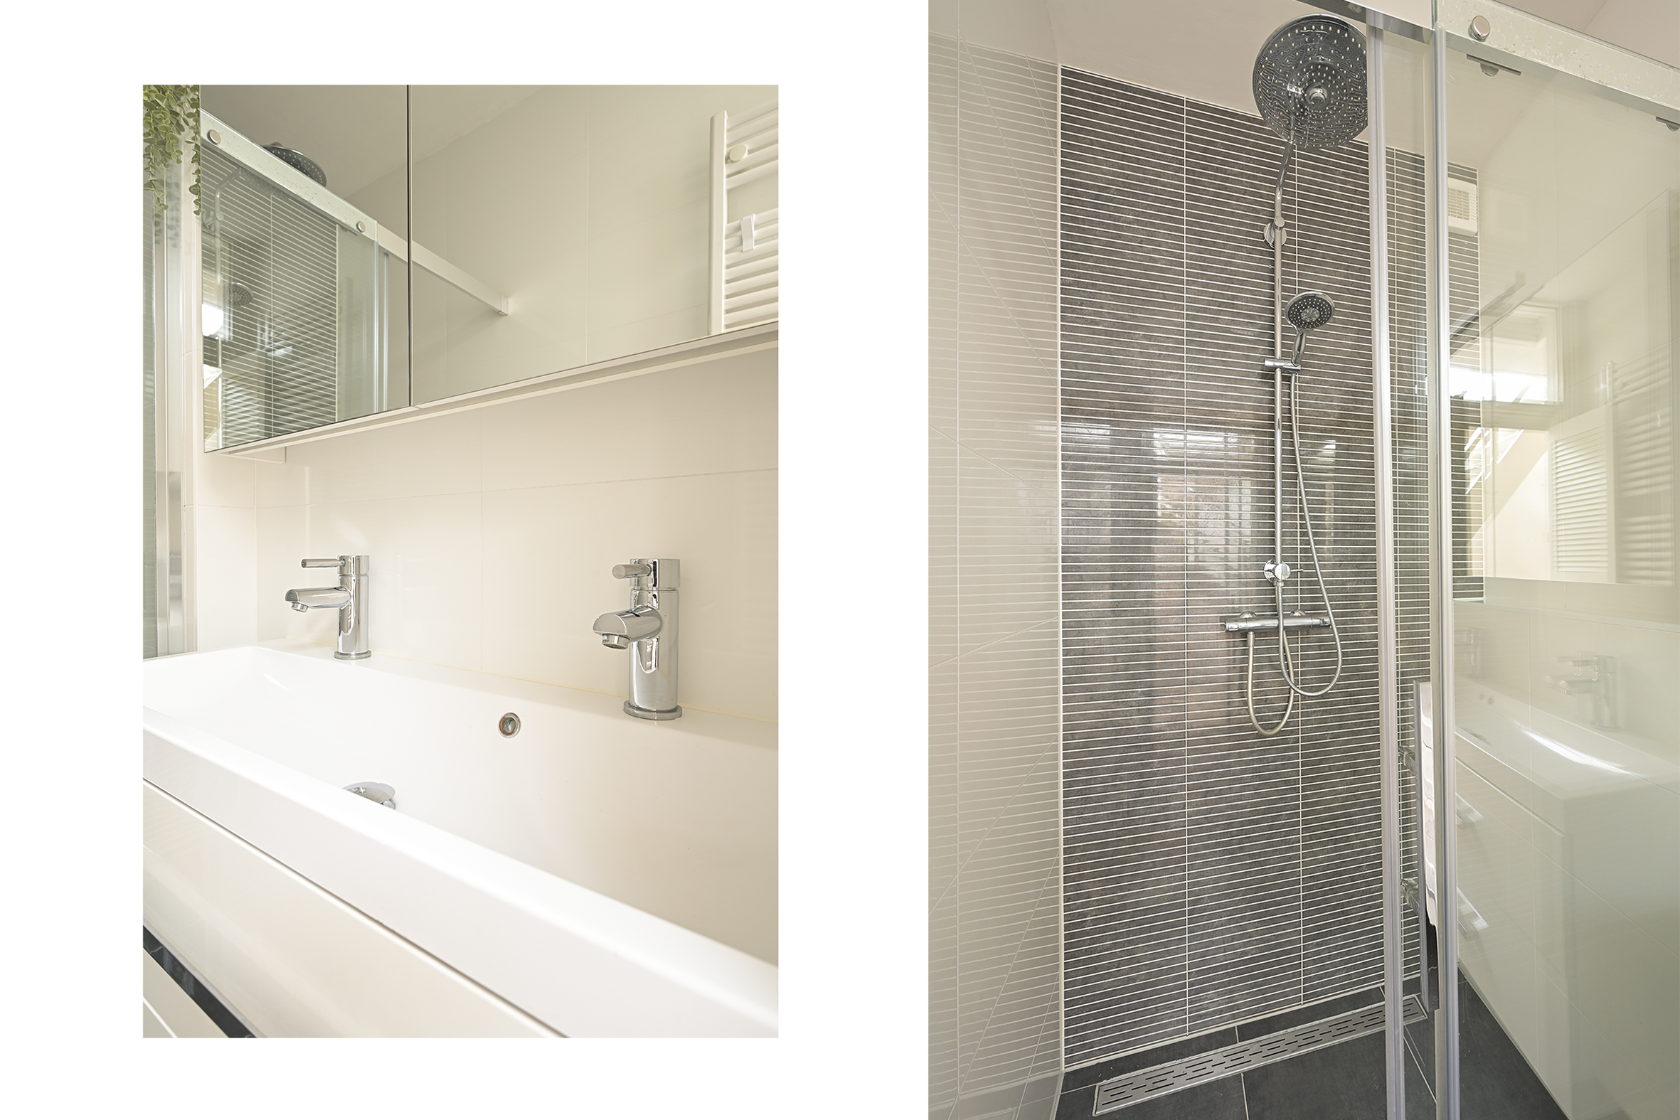
Centraal op deze verdieping ligt de verzorgde badkamer. Deze is voorzien van een ruime inloopdouche met regendouche en handdouche, een breed wastafelmeubel met twee kranen, spiegelkasten en een handdoekradiator.
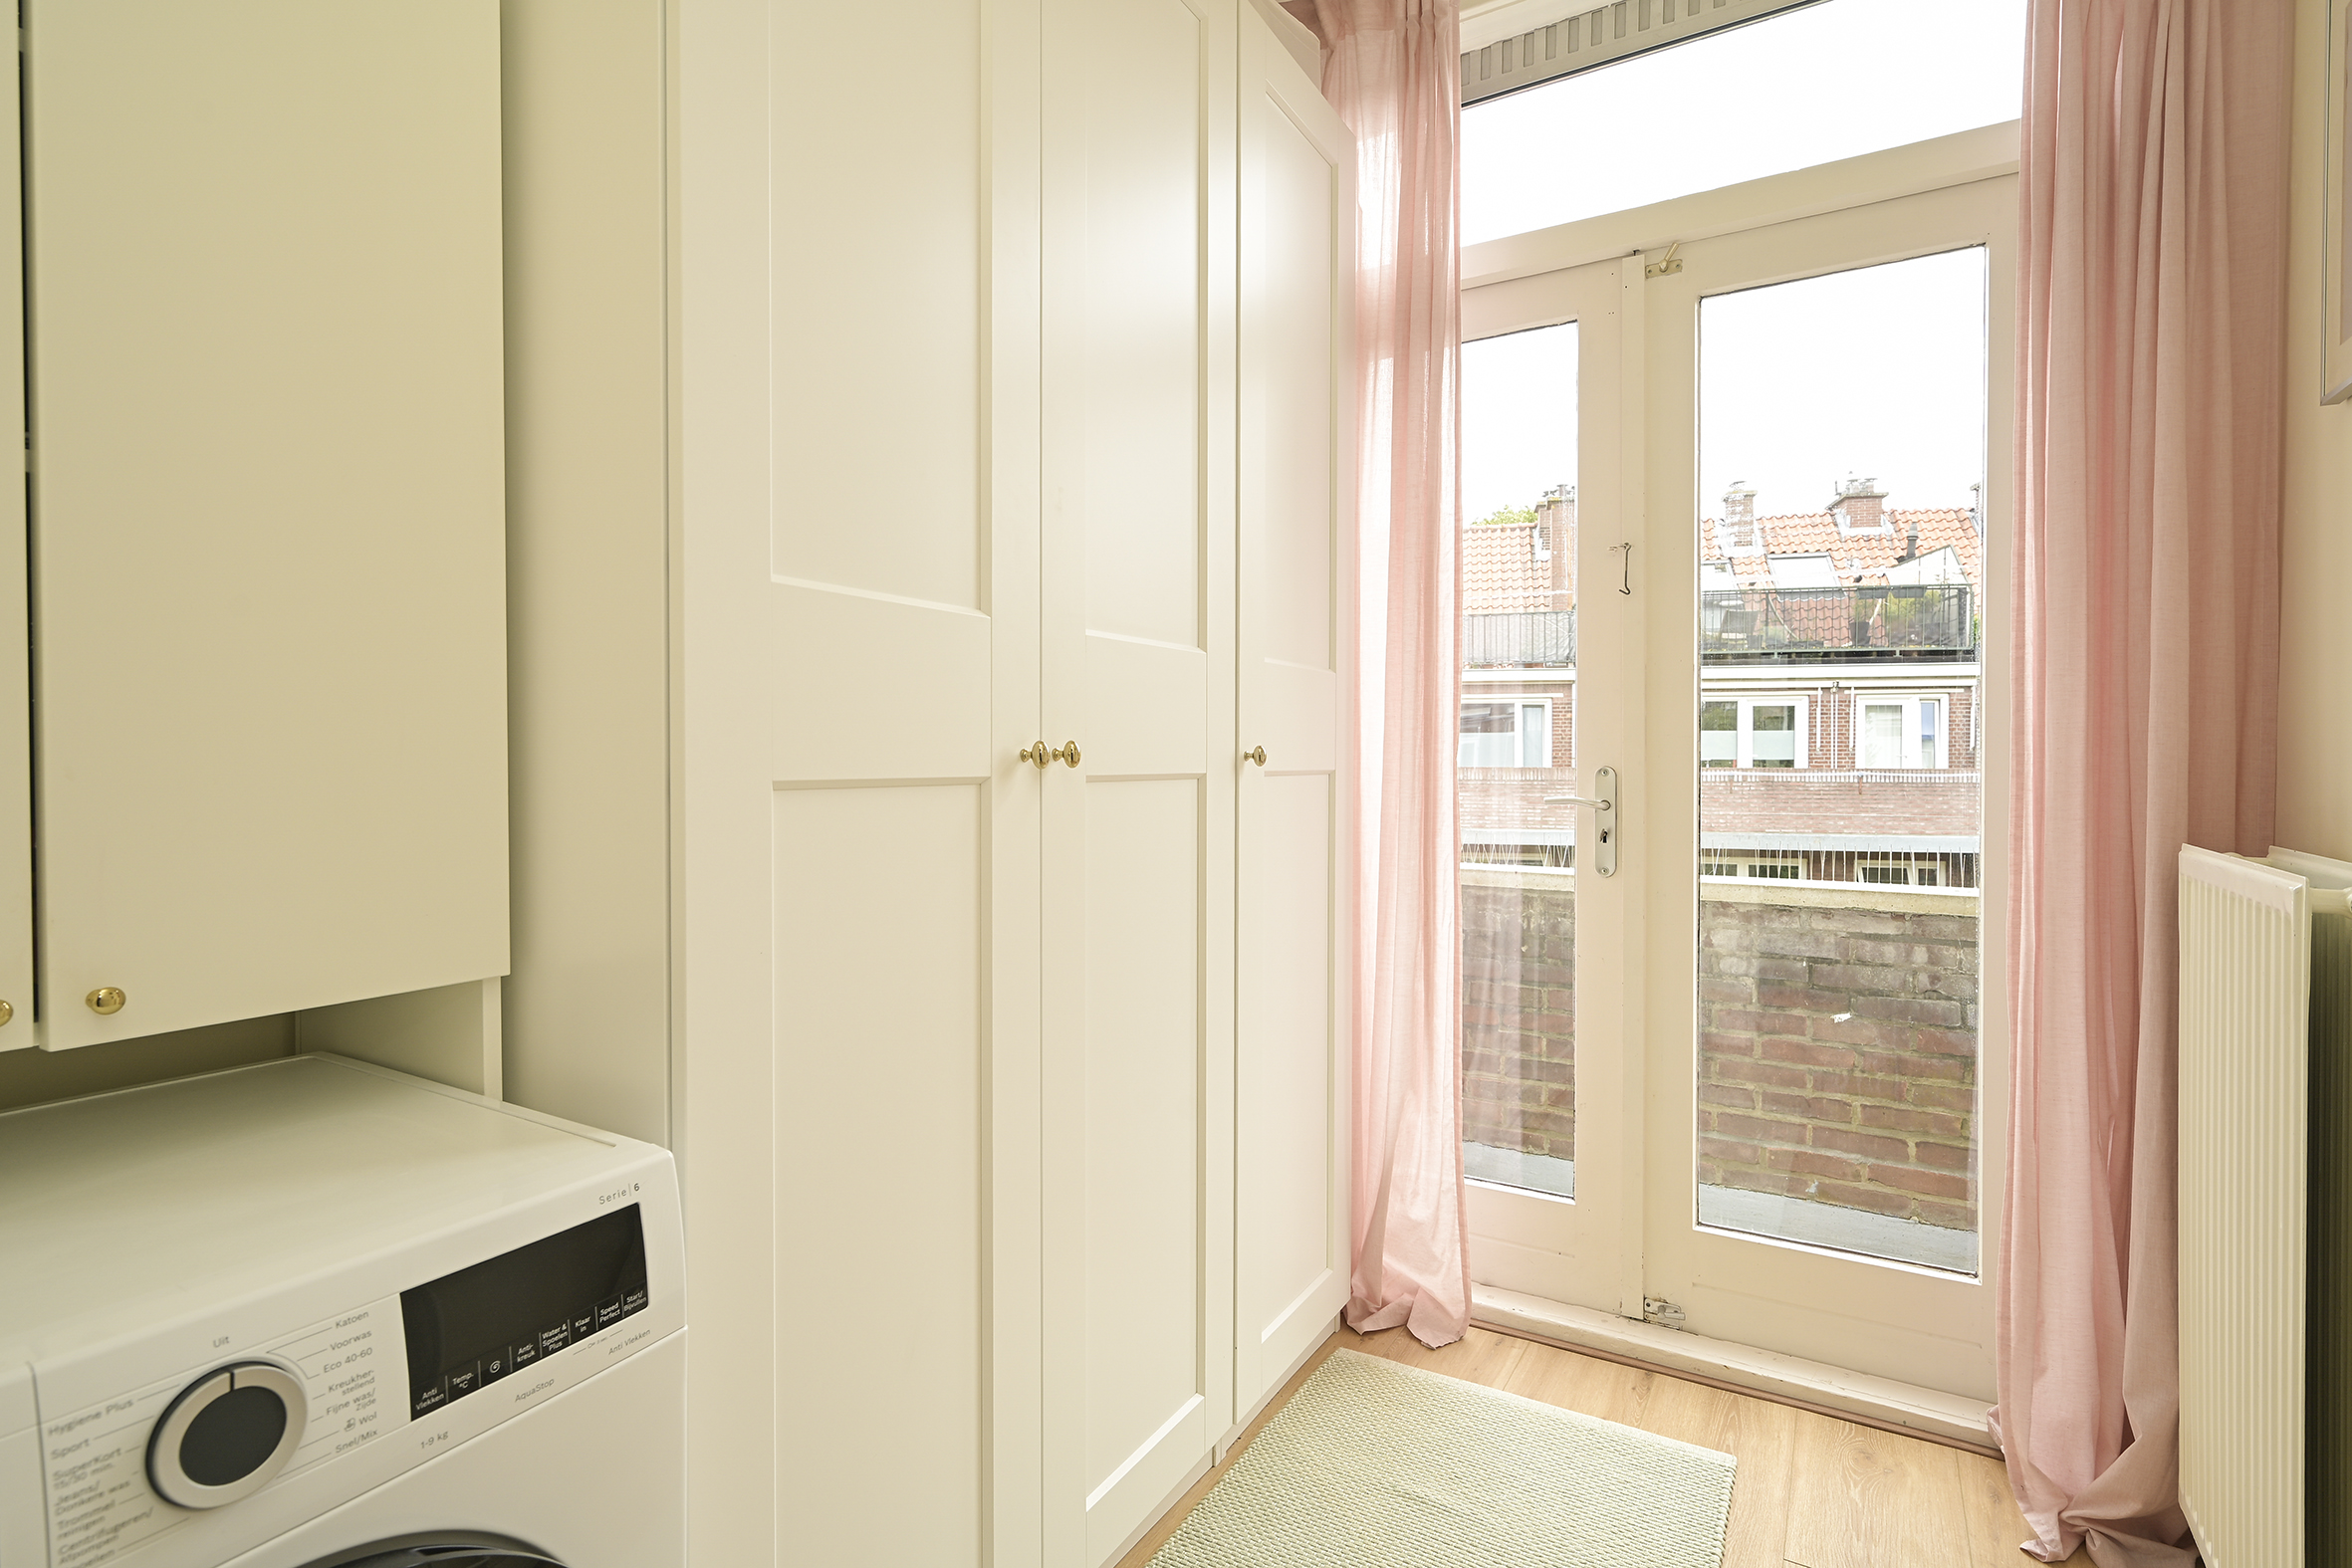
Aan de achterzijde bevindt zich daarnaast een separate wasruimte met aansluitingen voor de wasapparatuur en extra bergruimte.
Buitenruimte
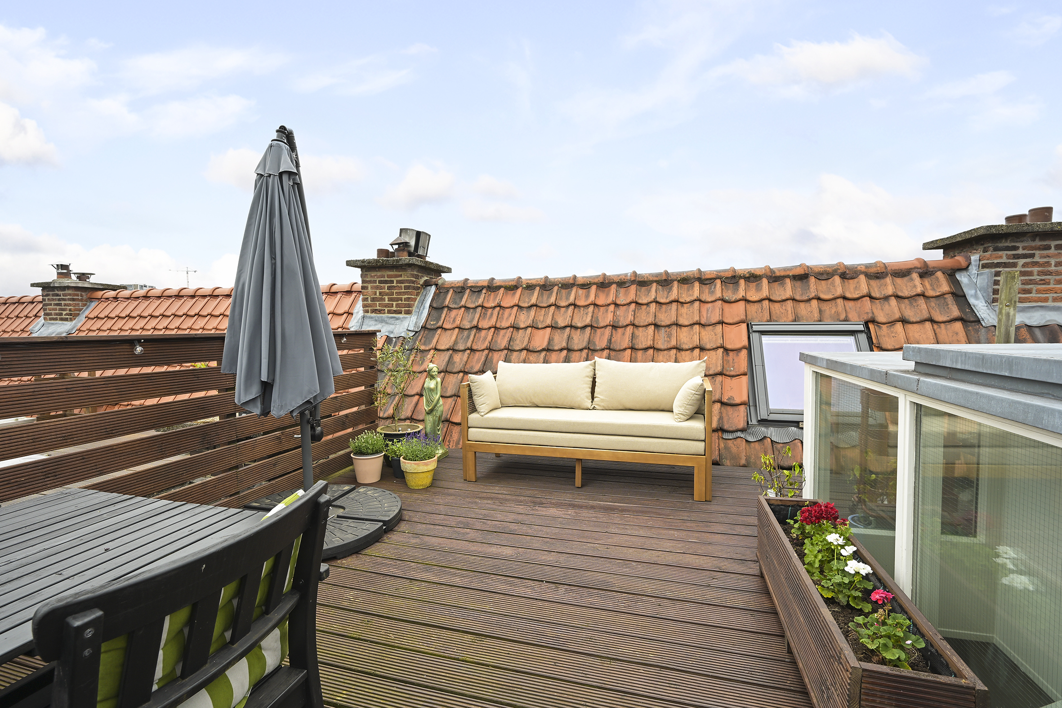
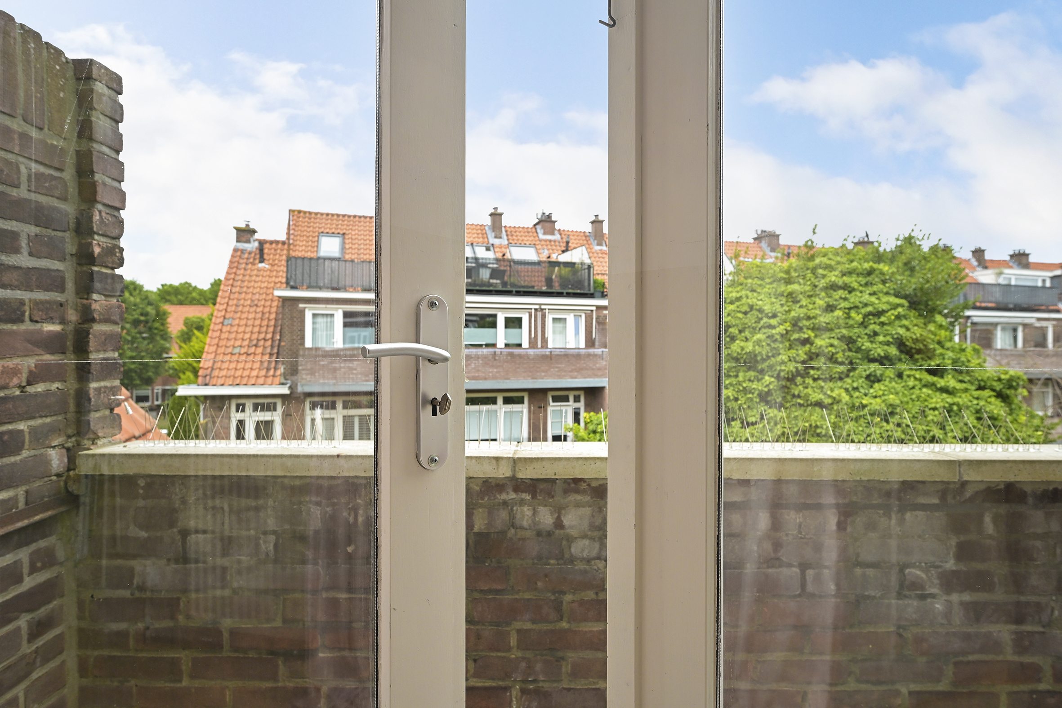
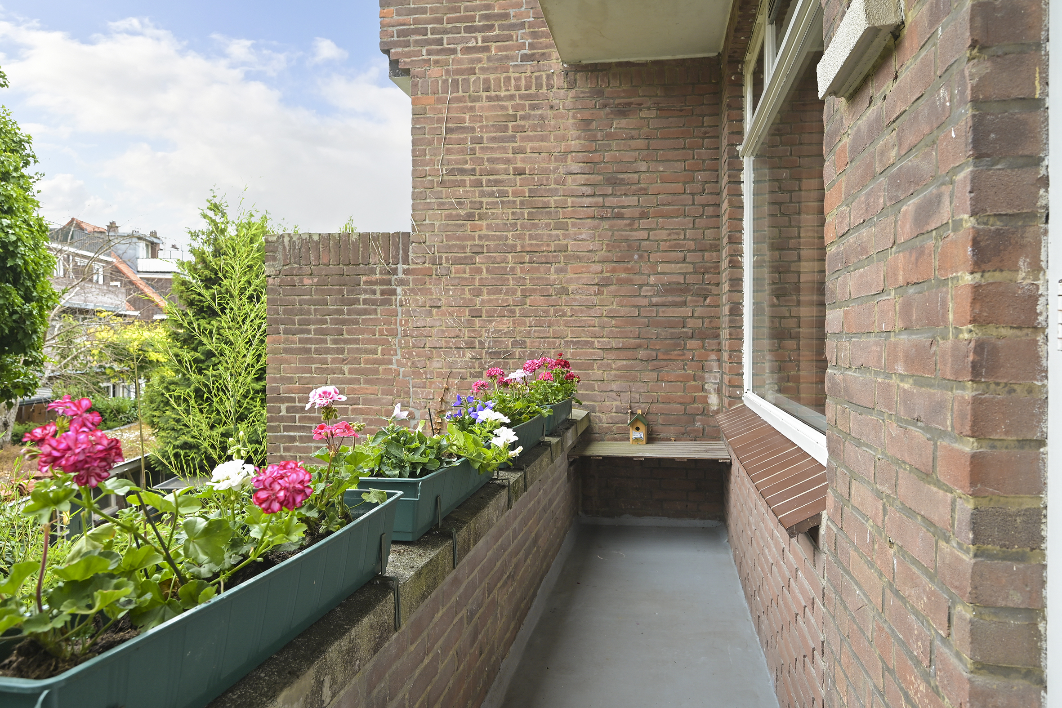
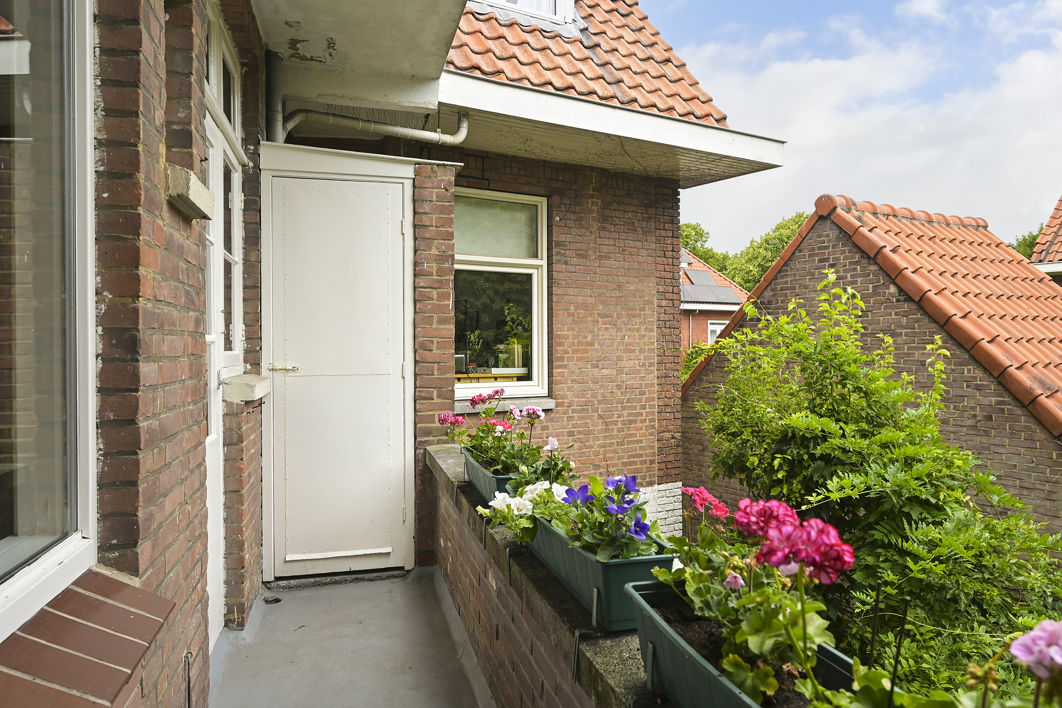
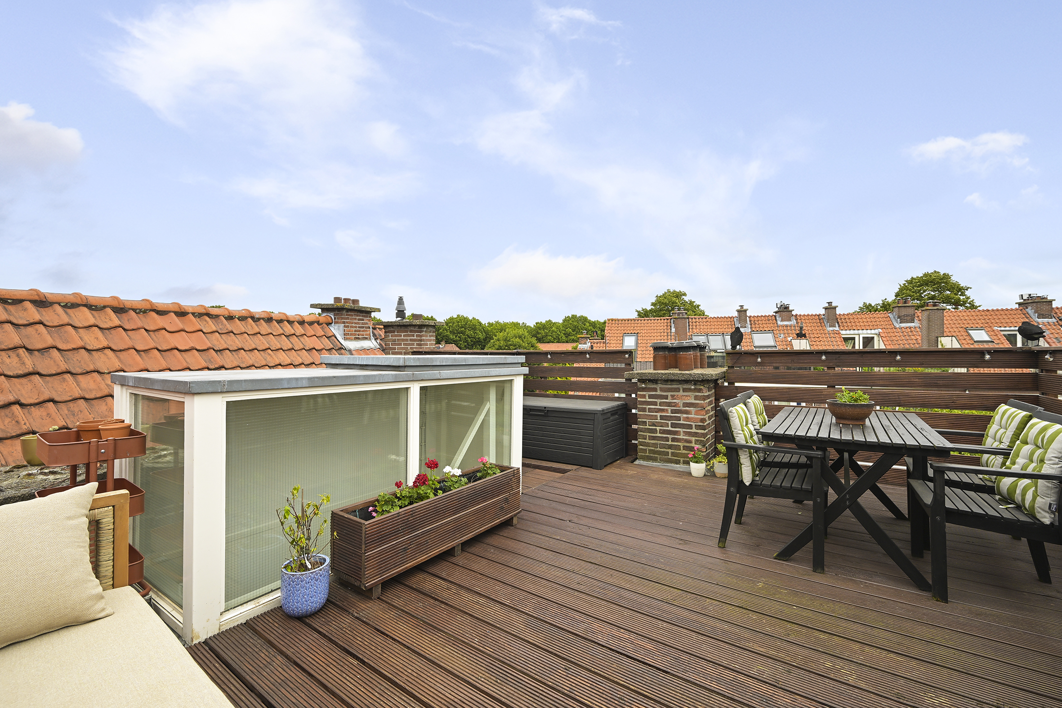
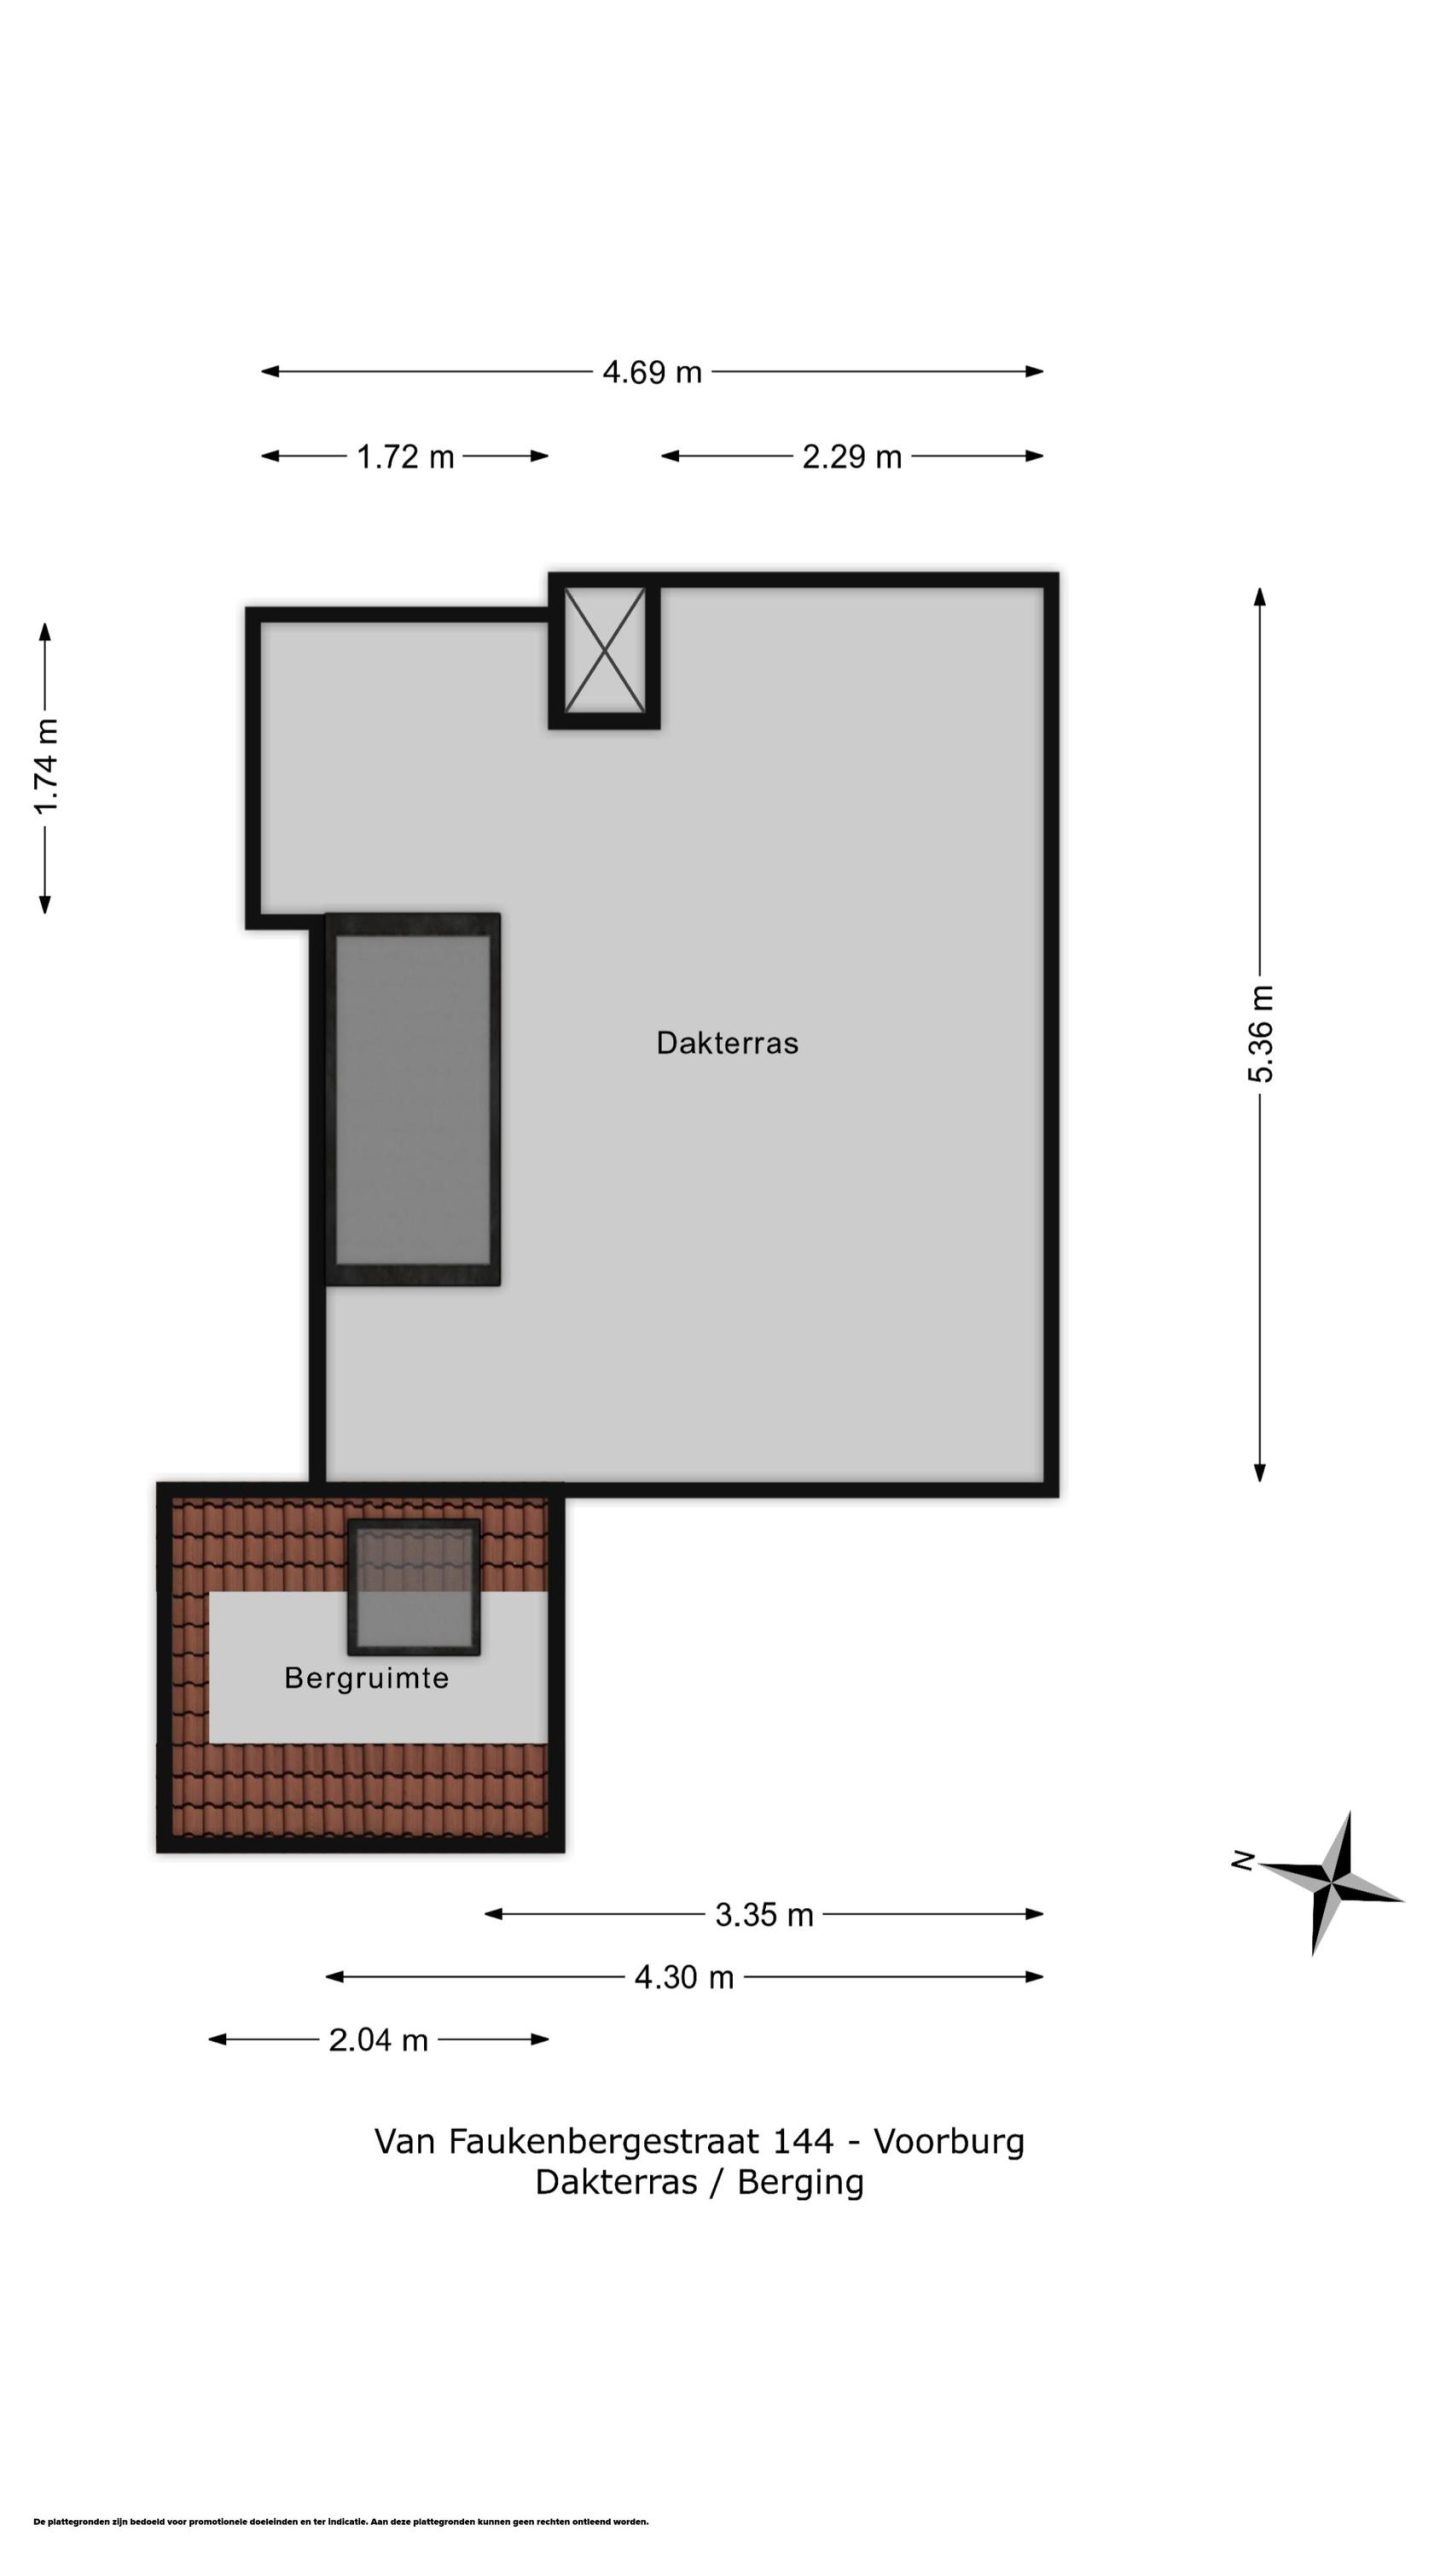
Aan zowel de eerste als tweede verdieping is buitenruimte aanwezig. De woning beschikt daarnaast over een dakterras, waardoor er midden in Voorburg ook ruimte is om buiten te zitten.
De ligging
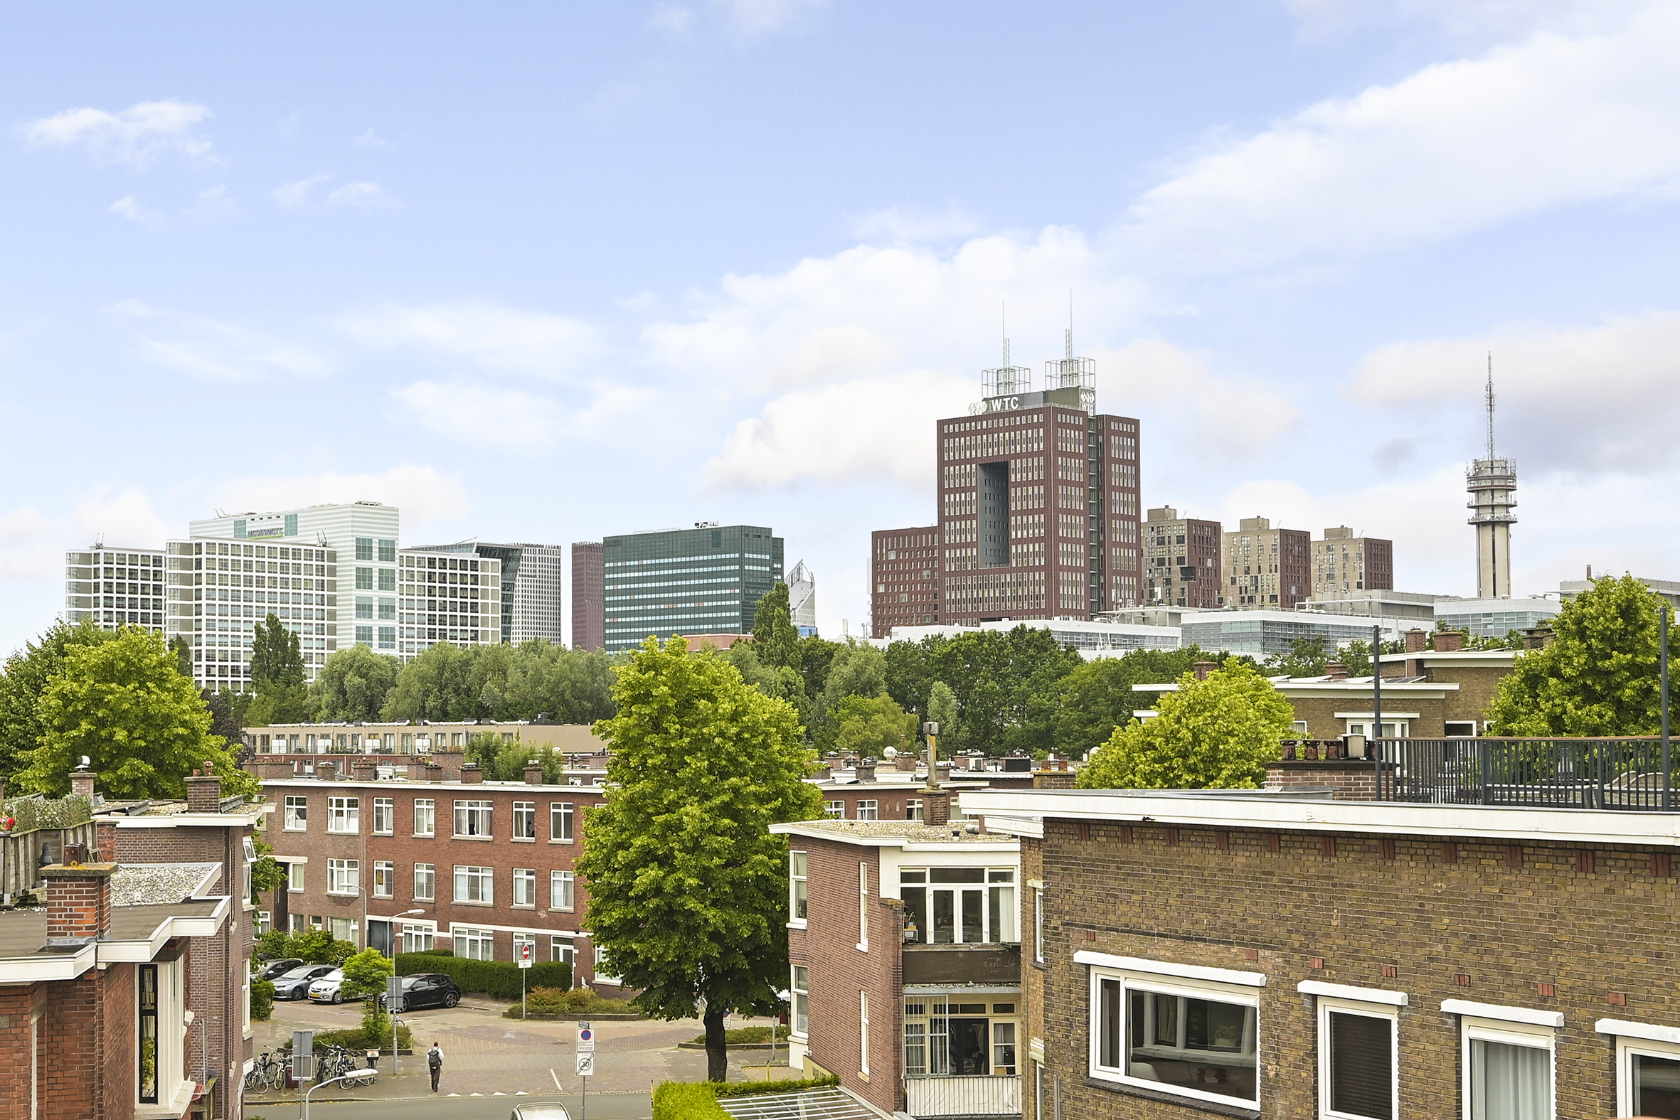
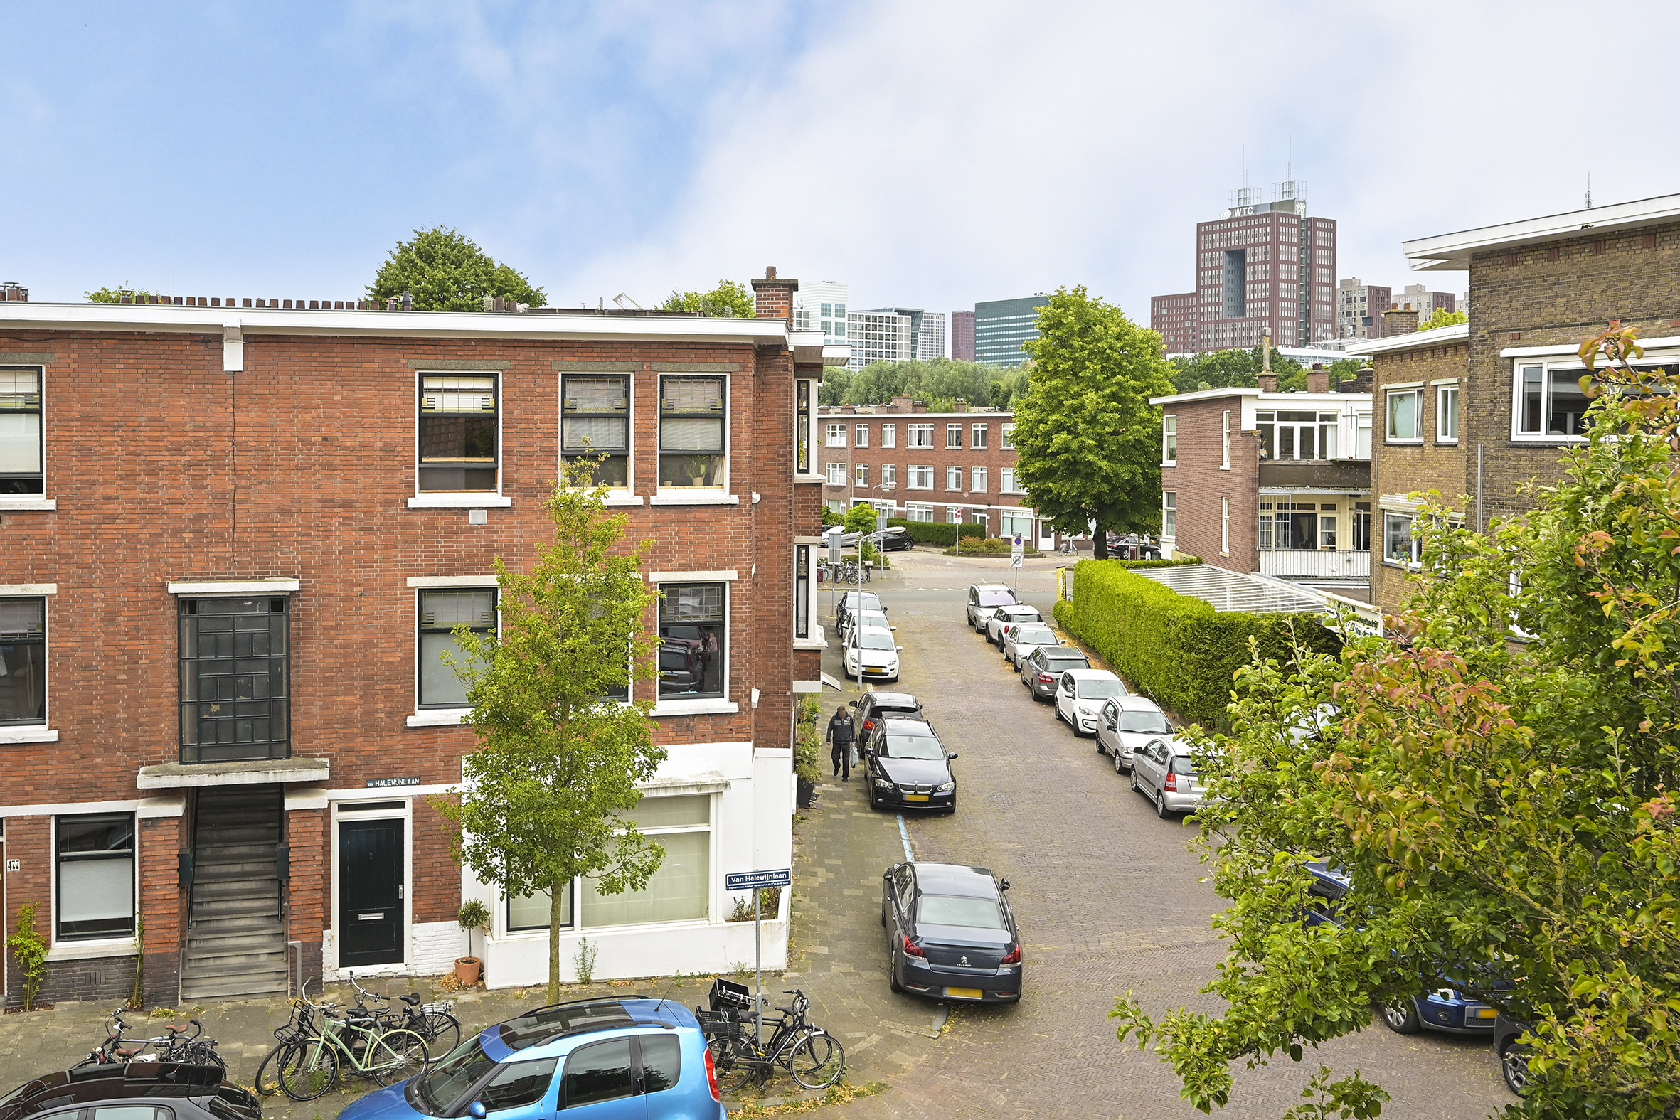
De Van Faukenbergestraat is een rustige woonstraat in Voorburg, terwijl de levendigheid van het centrum dichtbij is. Winkels, supermarkten, speciaalzaken, cafés en restaurants met gezellige terrassen bevinden zich op korte afstand.
Een sterk punt van deze locatie is de bereikbaarheid. Station Leidschendam-Voorburg ligt op korte afstand van de woning, waardoor u snel richting Den Haag reist en ook Rotterdam en Amsterdam uitstekend bereikbaar zijn. Ideaal voor wie buiten de drukte van de grote stad wil wonen, maar voor werk of ontspanning regelmatig met de trein reist.
Ook met de auto is de ligging gunstig dankzij de goede aansluiting op de belangrijkste uitvalswegen.
Bijzonderheden:
+ Karakteristieke bovenwoning uit 1934
+ Ca. 102 m² woonoppervlakte
+ Karakteristieke erker met veel daglicht
+ Keuken vernieuwd in 2023
+ Drie goed bemeten slaapkamers
+ Verzorgde badkamer met ruime inloopdouche en dubbele wastafel
+ Eigen grond
+ Energielabel E
Dakterras:
Vanuit de VvE is er schriftelijk vastgelegd dat het dakterras als zodanig gebruikt kan worden. De VvE heeft er mee ingestemd dat dit verwerkt gaat worden in de splitsingsakte.
Er is vanuit de gemeente geen vergunning verleend voor het dakterras.
Bent u op zoek naar een woning met karakter én ruimte, waar u rustig woont maar de stad uitstekend bereikbaar blijft? Dan is Van Faukenbergstraat 144 absoluut een bezichtiging waard.
Heeft u interesse? Via het contactformulier kunt u eenvoudig een bezichtiging aanvragen. U ontvangt vervolgens automatisch een link waarmee u zelf een geschikt moment kunt inplannen. Wij laten u de woning graag persoonlijk ervaren.
Enthousiast geworden en heeft u zelf een koopwoning? De Vries Robbé helpt u graag bij de verkoop van uw huidige huis of appartement. Wij informeren u vrijblijvend over de mogelijkheden en bieden u graag een gratis waardebepaling aan.
De informatie is met zorgvuldigheid opgesteld. Aan de juistheid hiervan kunnen echter geen rechten worden ontleend. De Vries Robbé B.V. aanvaardt geen aansprakelijkheid voor enige onvolledigheid, onjuistheid of anderszins onjuiste informatie, dan wel voor de gevolgen hiervan.
—————————————–
Situated on a quiet residential street in Voorburg, this characterful upper-floor apartment, dating from 1934, offers an impressive approx. 102 m² of living space arranged over two full floors. The property features a particularly generous living and dining room, a kitchen renovated in 2023, three well-proportioned bedrooms and a well-maintained bathroom.
The combination of 1930s character, generous rooms and a practical layout makes this a wonderful home for anyone looking for space. At the same time, it enjoys a peaceful setting, with Voorburg town centre, shops, cafés and restaurants, as well as Leidschendam-Voorburg Station, all within easy reach. From the station, there are convenient rail connections to The Hague, Rotterdam and Amsterdam.
Living
A private entrance at street level provides access to the first floor.
The generous amount of living space is immediately apparent. The living and dining room extends over almost the entire length of the floor, providing ample room for both a spacious seating area and a large dining area. At the front, the characteristic bay window with large windows allows plenty of natural light to enter and creates a pleasant connection with the street outside.
Thanks to the length and width of the room, the living and dining areas can be naturally defined while retaining the open feel of the space. The wooden flooring and characterful details contribute to the warm atmosphere of this living floor.
At the rear is the kitchen, which was renovated in 2023. It features dark cabinetry, a wooden worktop and a range of integrated appliances, and provides access to the rear balcony.
There is also a separate WC on this floor.
Second floor
The staircase leads to the second floor, where there are three bedrooms. This makes the property particularly suitable for a young family, while also providing plenty of flexibility for working from home or creating a comfortable guest room.
The two largest bedrooms are particularly generous in size. The front bedroom spans a substantial part of the width of the property and offers ample room for a large bed and additional wardrobes. There is another spacious bedroom at the rear. The third bedroom is practical in size and would work equally well as a child’s bedroom, home office or guest room.
The well-maintained bathroom is centrally positioned on this floor and features a spacious walk-in shower with both a rainfall shower and hand shower, a wide vanity unit with two taps, mirrored cabinets and a heated towel rail.
At the rear there is also a separate utility room with connections for laundry appliances and additional storage space.
Outdoor space
Outdoor space is available on both the first and second floors. The property also has a roof terrace, providing an additional place to sit outside in the heart of Voorburg.
Location
Van Faukenbergstraat is a quiet residential street in Voorburg, yet the lively town centre is close by. Shops, supermarkets, specialist shops, cafés and restaurants with inviting terraces are all within easy reach.
One of the key advantages of this location is its excellent accessibility. Leidschendam-Voorburg Station is a short distance from the property, providing quick connections to The Hague, while Rotterdam and Amsterdam are also easily accessible by train. Ideal for those who prefer to live away from the bustle of the city while still travelling regularly by train for work or leisure.
The location is also convenient for motorists, with good access to the main arterial roads.
Key features:
+ Characterful upper-floor apartment dating from 1934
+ Approx. 102 m² of living space
+ Characteristic bay window providing plenty of natural light
+ Kitchen renovated in 2023
+ Three well-proportioned bedrooms
+ Well-maintained bathroom with spacious walk-in shower and double washbasin
+ Freehold
+ Energy label E
Roof terrace:
The Owners’ Association (VvE) has confirmed in writing that the roof terrace may be used as such, and has agreed to have this included in the deed of division. No permit has been granted by the municipality for the roof terrace.
Are you looking for a home that combines character and space, offering peaceful living while keeping the city within easy reach? If so, Van Faukenbergstraat 144 is certainly worth viewing.
Interested? You can easily request a viewing via the contact form. You will then automatically receive a link allowing you to select a convenient appointment time. We would be delighted to show you around the property in person.
Enthusiastic about this property and do you currently own a home? De Vries Robbé would be pleased to assist you with the sale of your current house or apartment. We would be happy to discuss the possibilities with you without obligation and offer you a complimentary valuation.
This information has been compiled with due care. However, no rights can be derived from its accuracy. De Vries Robbé B.V. accepts no liability for any incomplete, inaccurate or otherwise incorrect information, nor for any consequences arising from it.
Kenmerken
- StatusBeschikbaar
- Vraagprijs€ 495.000,- k.k.
- AanvaardingIn overleg
Overdracht
- Bouwjaar1934
- BouwvormBestaande bouw
- LiggingenAan rustige weg, In woonwijk, Vrij uitzicht, Open ligging
Bouwvorm
- Woonoppervlakte102 m2
- Inhoud353 m3
- Aantal kamers5
- Aantal slaapkamers3
- Aantal woonlagen2
Indeling
- EnergieklasseE
- Energielabel einddatum8 juli 2036
- IsolatieGrotendeels dubbelglas
- Warm waterCV ketel
- VerwarmingCV ketel
- C.V.-KetelEigendom
Energie
- GarageGeen garage
- Parkeer faciliteitenOpenbaar parkeren, Parkeervergunningen
Parkeergelegenheid
- Permanente bewoningJa
- Onderhoud binnenGoed
- Onderhoud buitenGoed
- Huidig gebruikWoonruimte
- Huidige bestemmingWoonruimte
- VVE Bijdrage€ 110,-
Overig
- Tv kabelAanwezig
Voorzieningen
We staan graag voor u klaar.